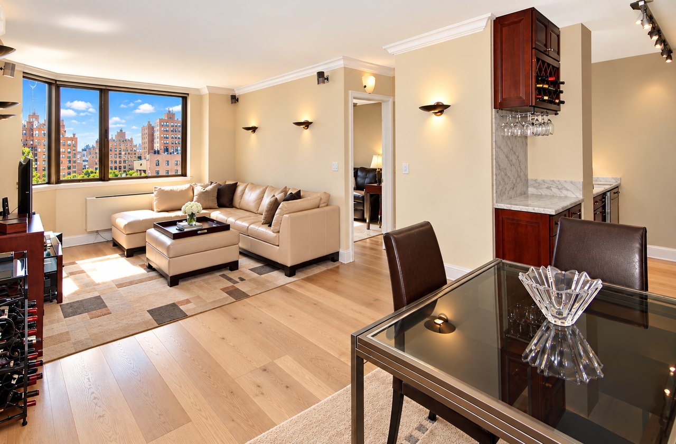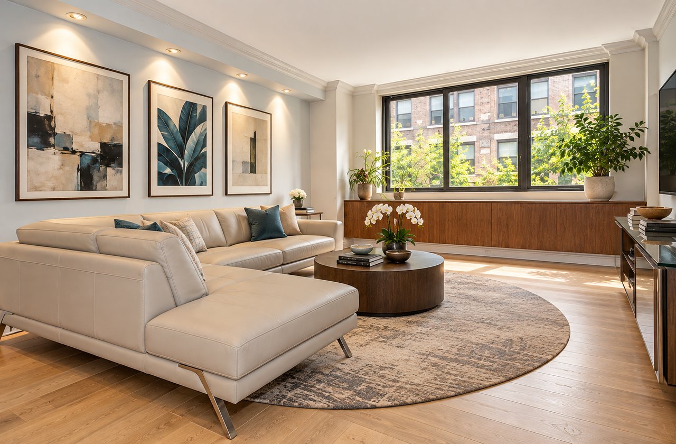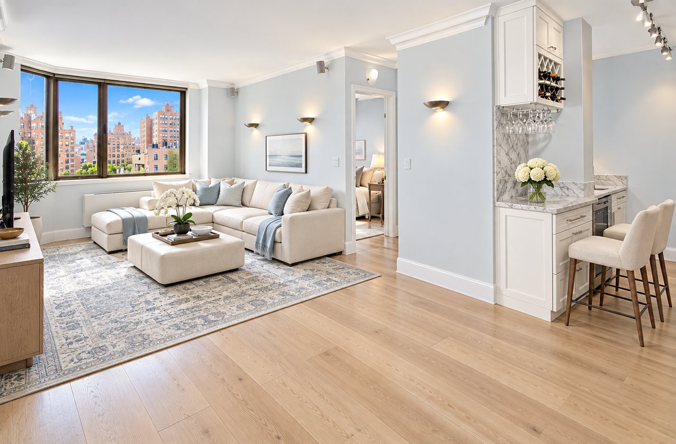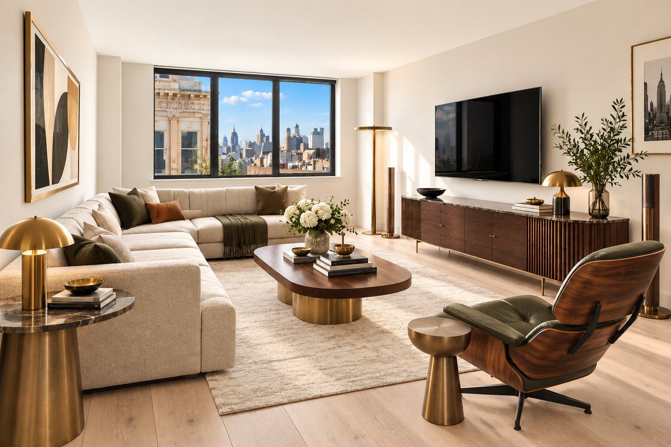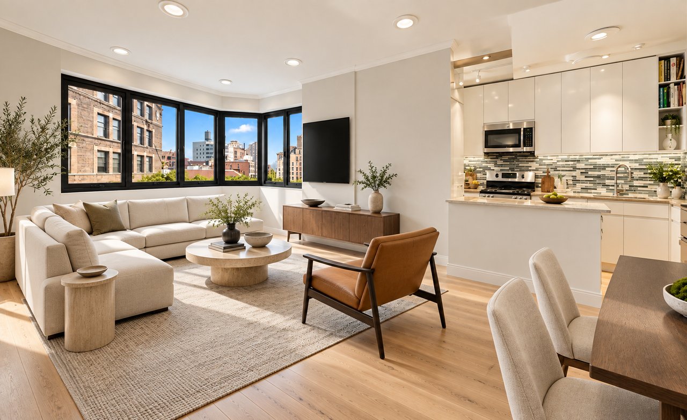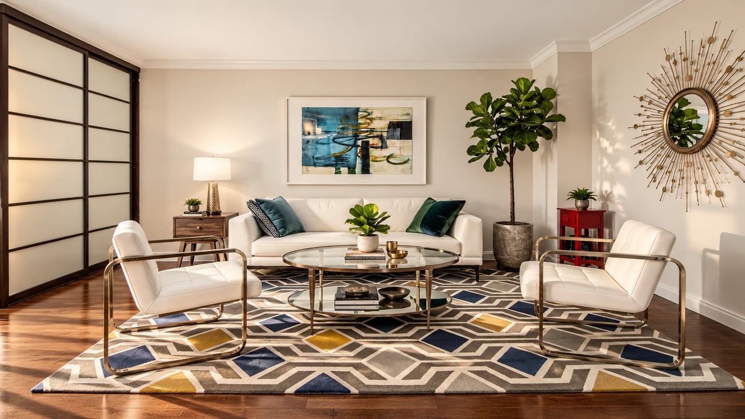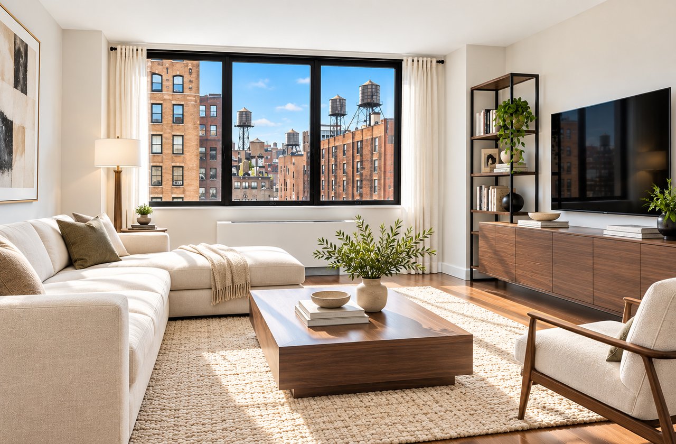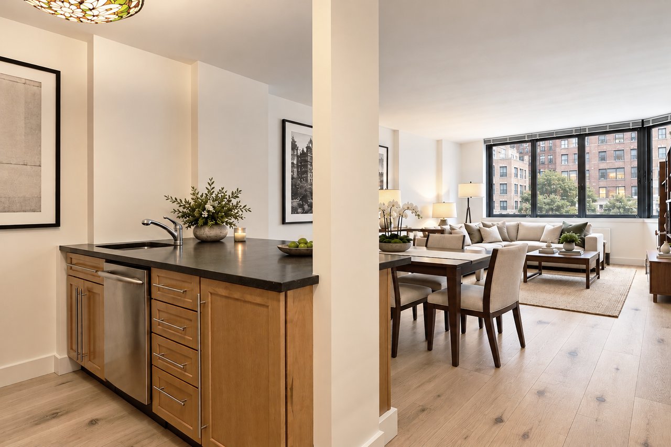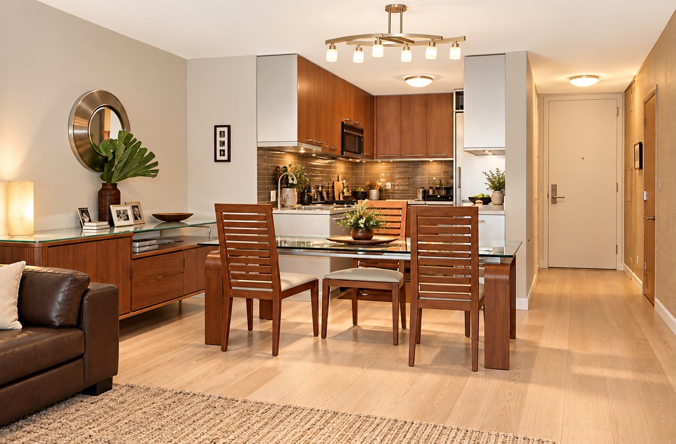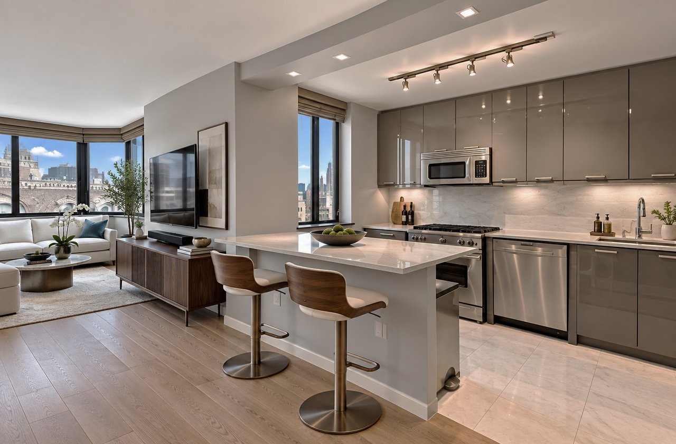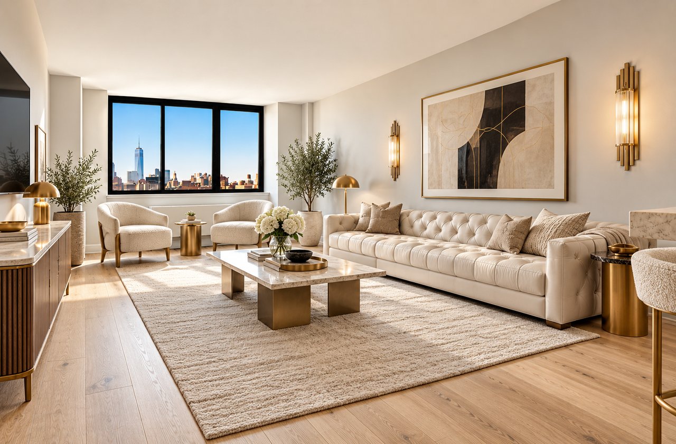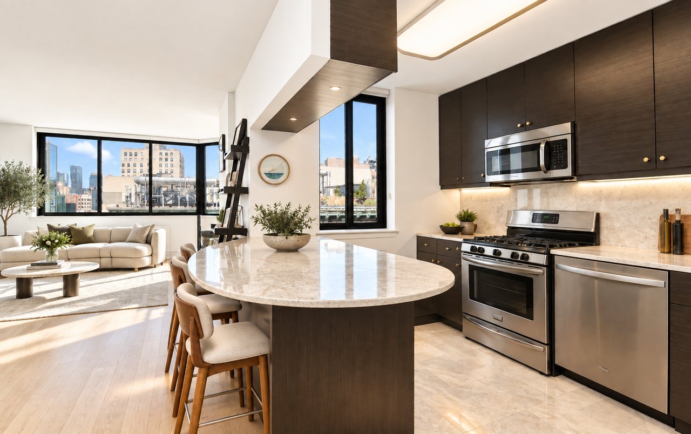

The Maher Group has been the preeminent building expert since 2002. 62 SALES / 129 RENTALS
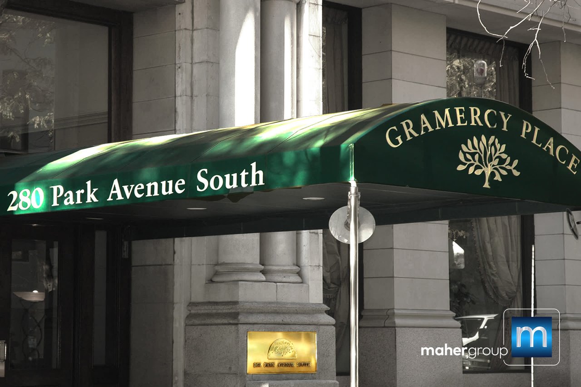
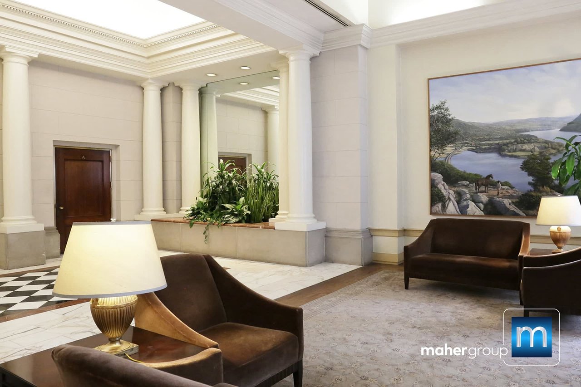
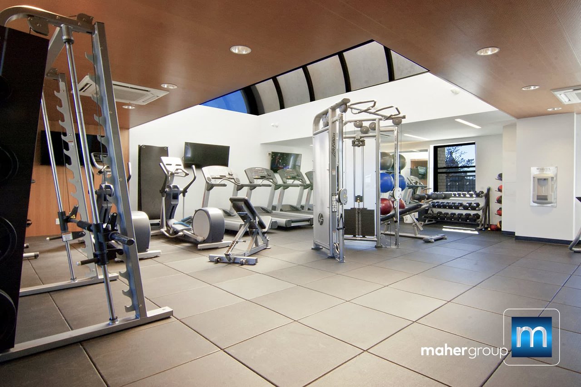

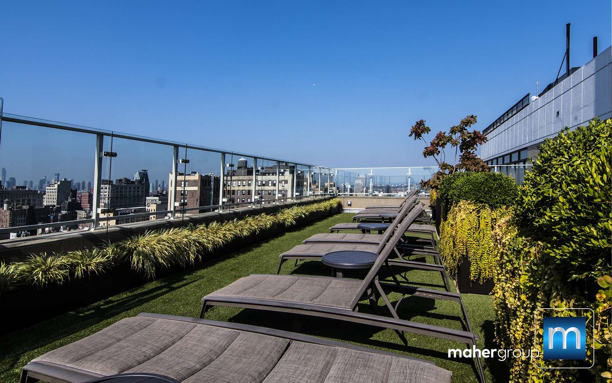
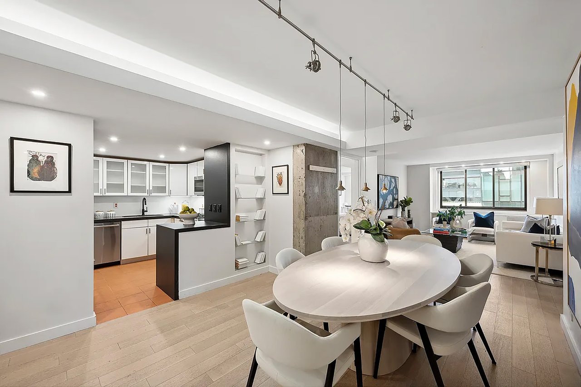
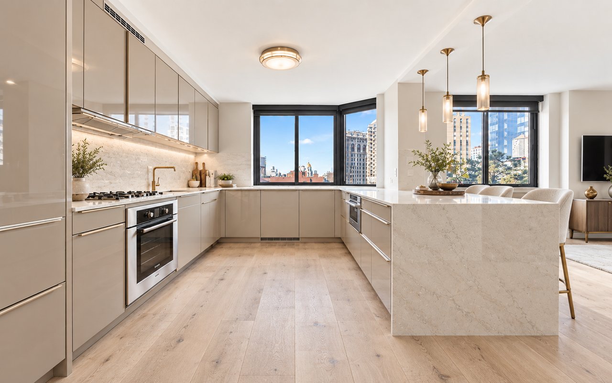
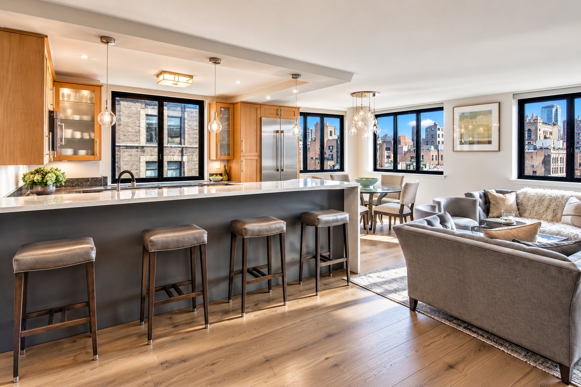
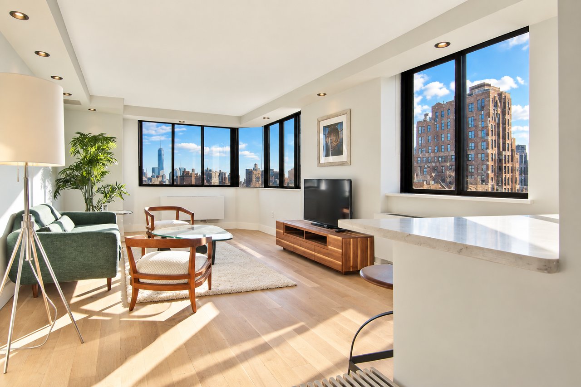
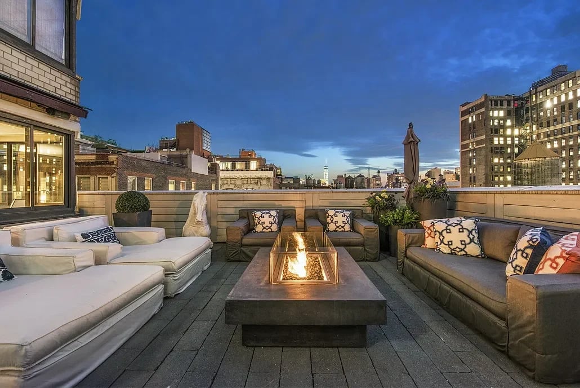
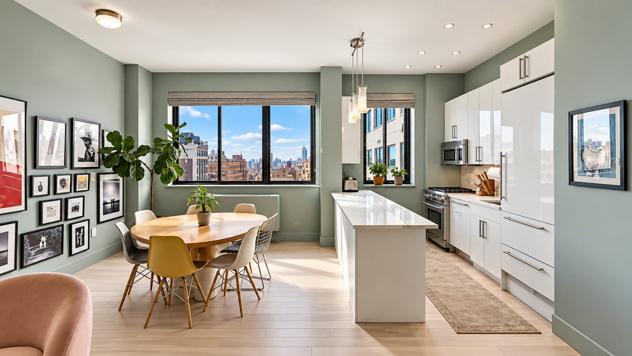
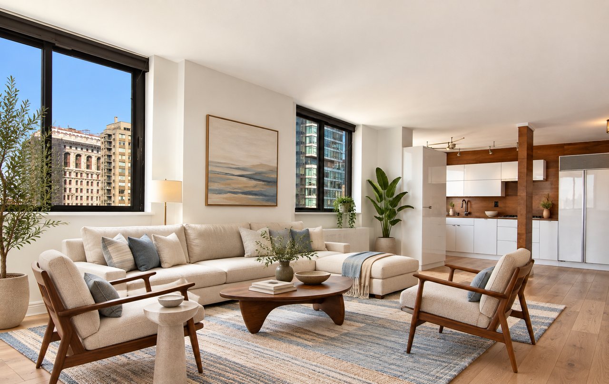
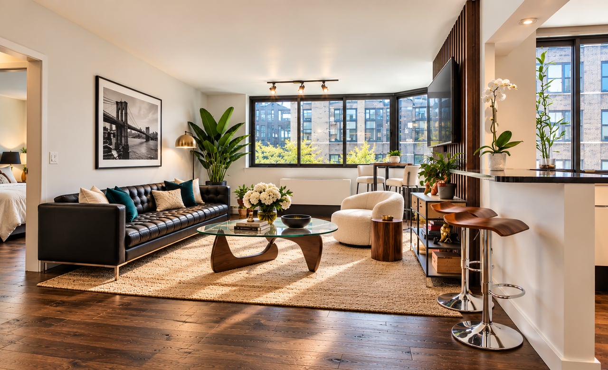
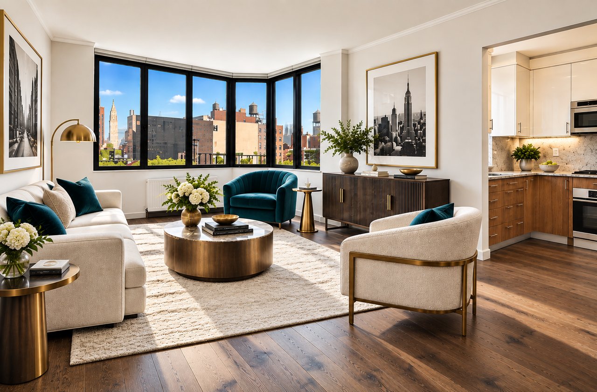
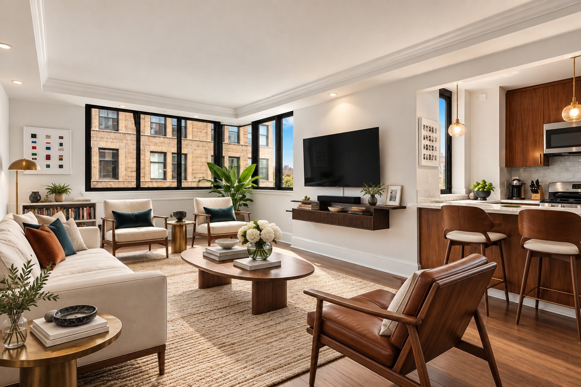
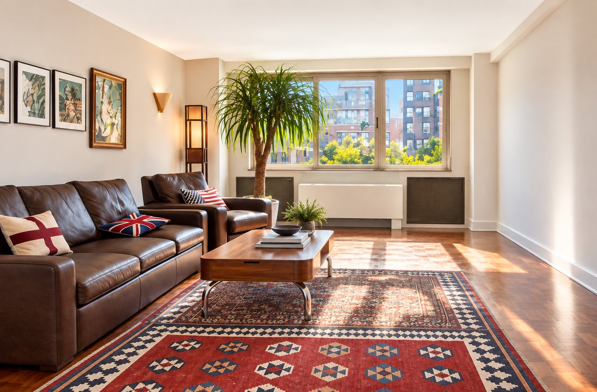
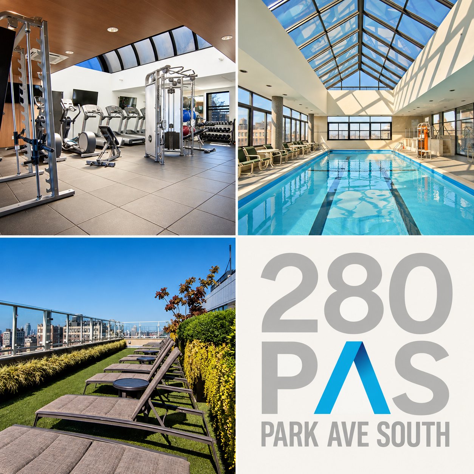
This postwar modern masterpiece is known as the “Crown Jewel” of luxury hi-rise condominiums in Gramercy/Flatiron. Soaring 27 floors above the original New York Bank for Savings (built 1894) Gramercy Place preserves one of the neighborhood's most historic landmarks. The Hi-Rise Residents enjoy an unparalleled amenity suite including a new rooftop gym, locker rooms with sauna/steam access, rooftop pool and two pristine N/S sundecks with breathtaking 360-degree river-river landmark views of Manhattan.
- 24-hour doorman and concierge - Rooftop Pool and Jacuzzi - Sauna & Steam Room - New Rooftop Gym - 2 Renovated N/S Roof Decks W River to River Views - Bike Storage - Cage Storage (additional monthly fee) - Children’s Pay Area - New Modern Laundry Facility - Pet Friendly - Live-in Super - Investor Friendly
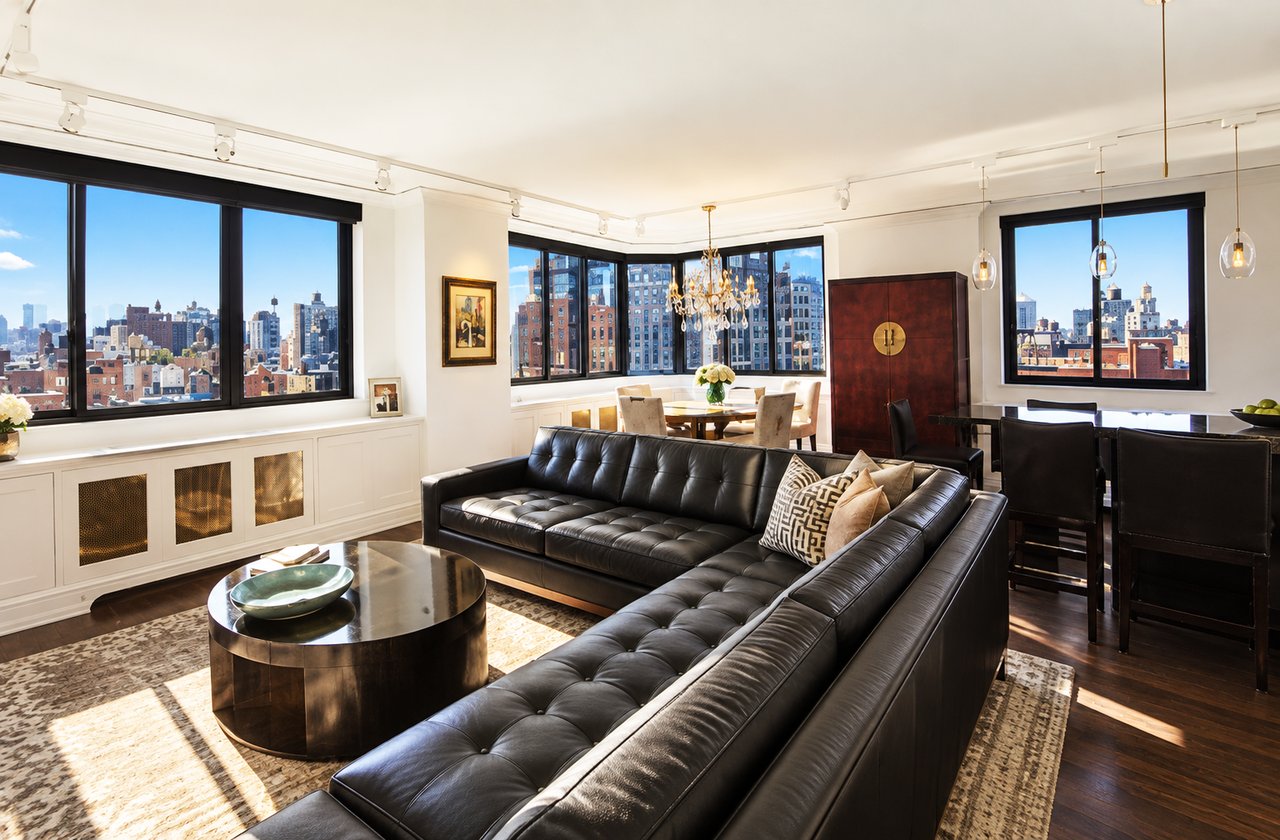

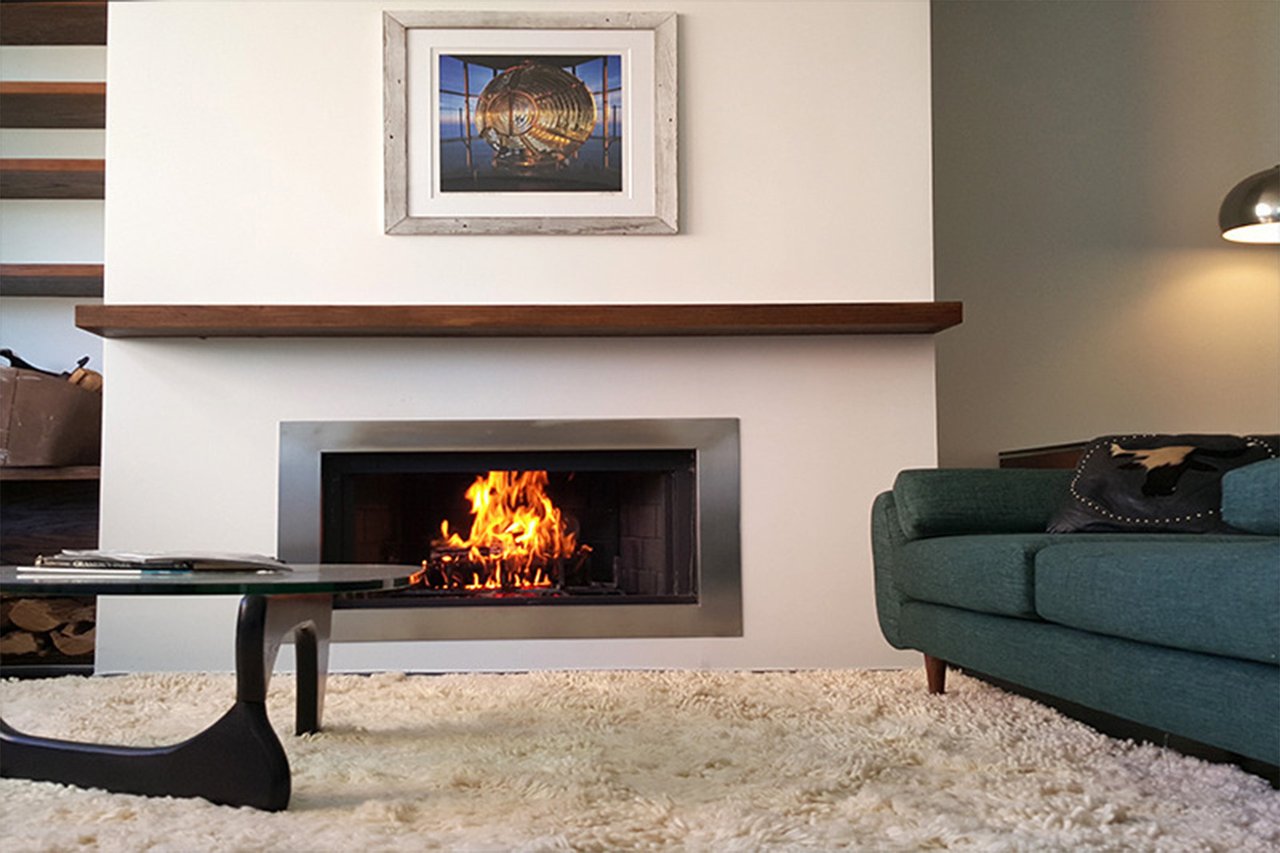
280 Park Avenue South Unit: 14GH, Manhattan, NY 10010
3 BD | 2.5 BA | 1,620 Sq.Ft.
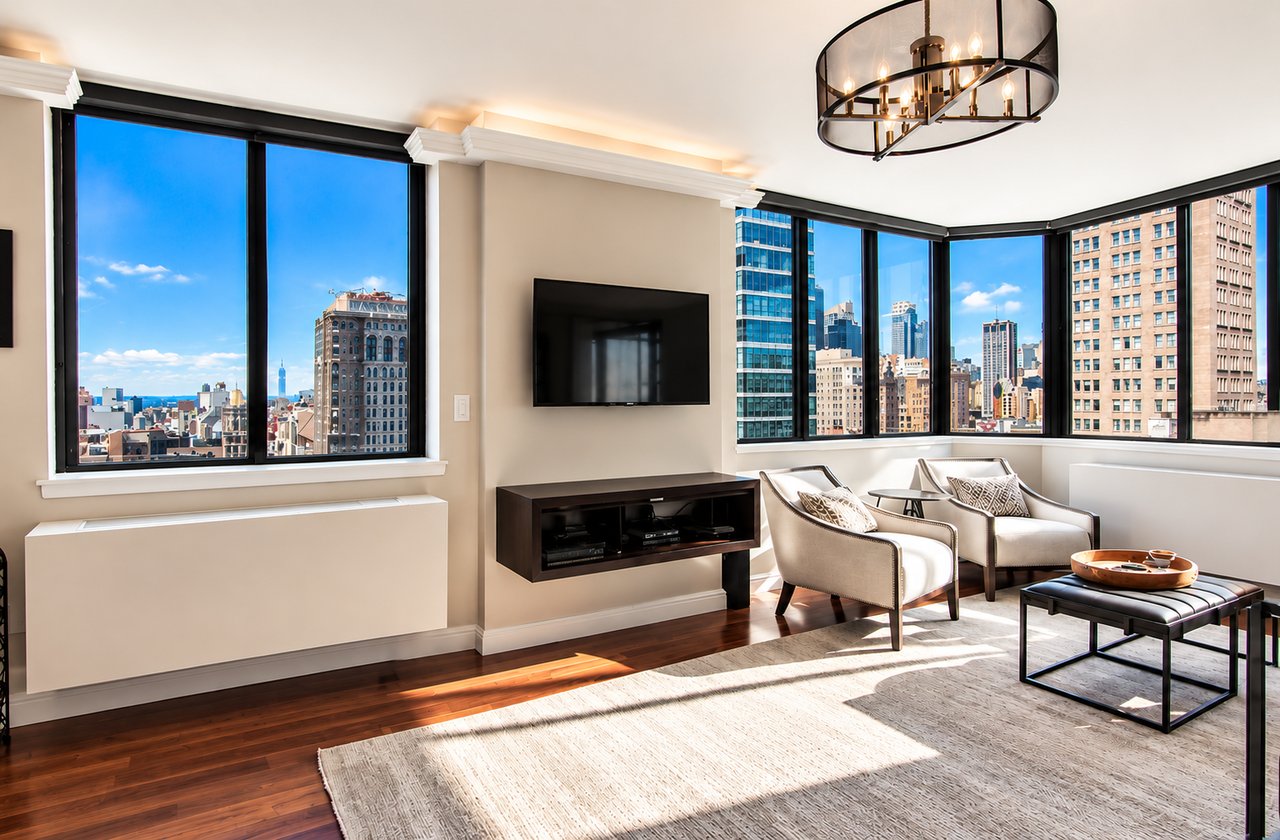
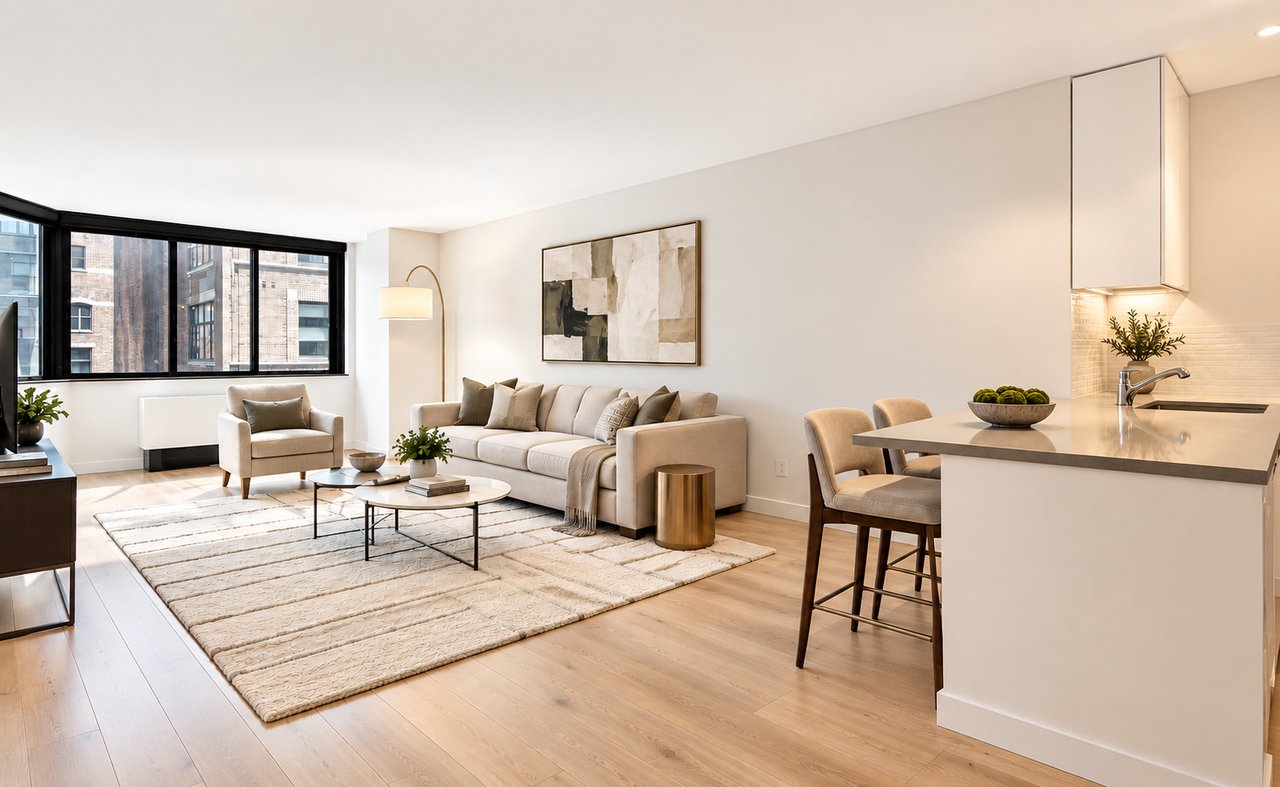
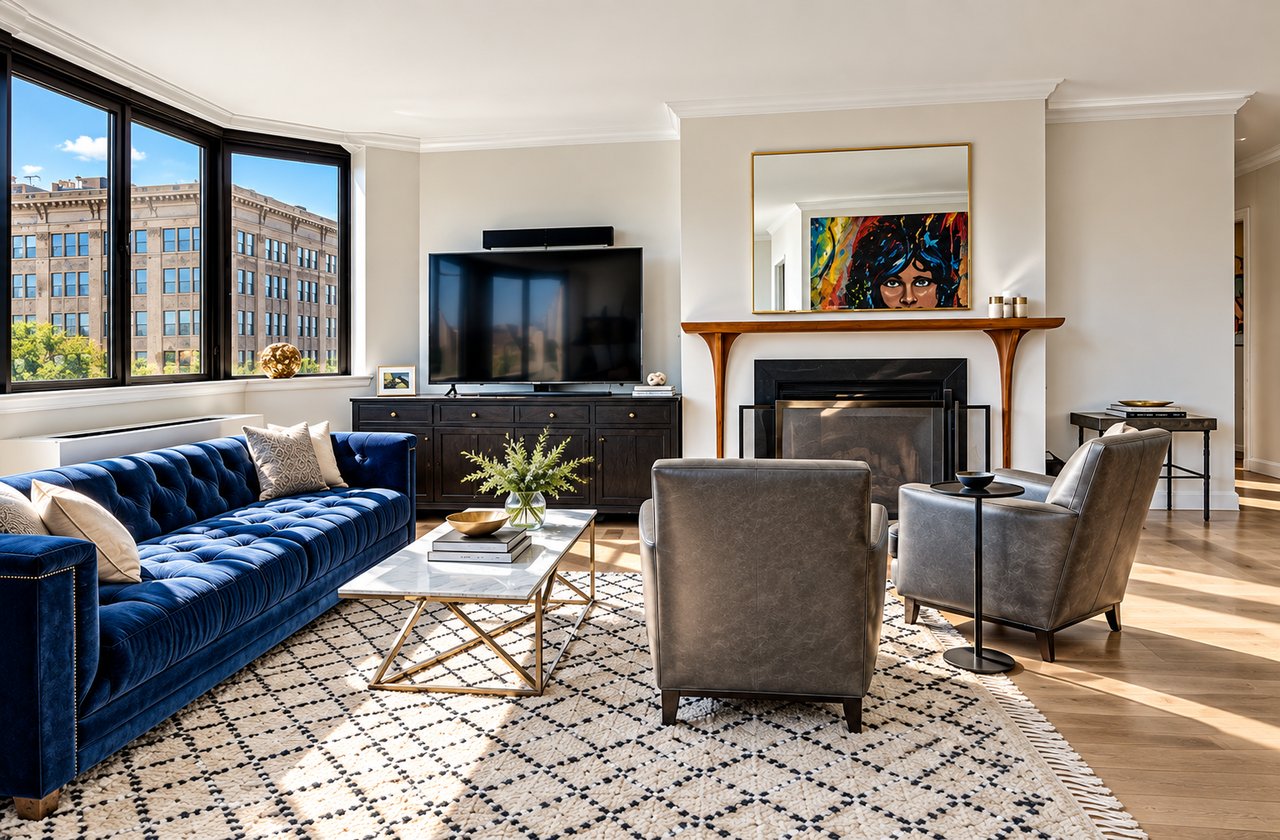
280 PARK Ave South 14A, New York City, NY 10010
2 BD | 2 BA | 1,266 Sq.Ft.

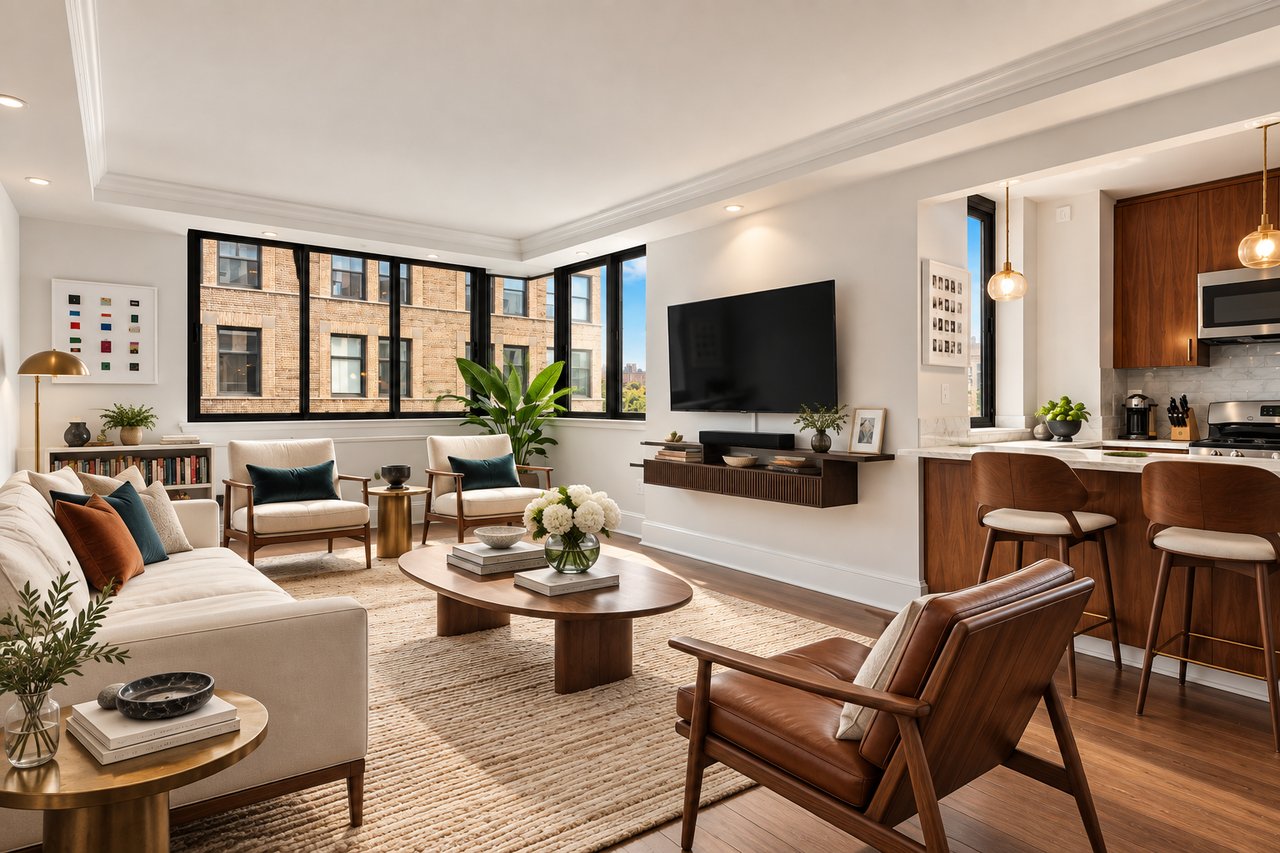
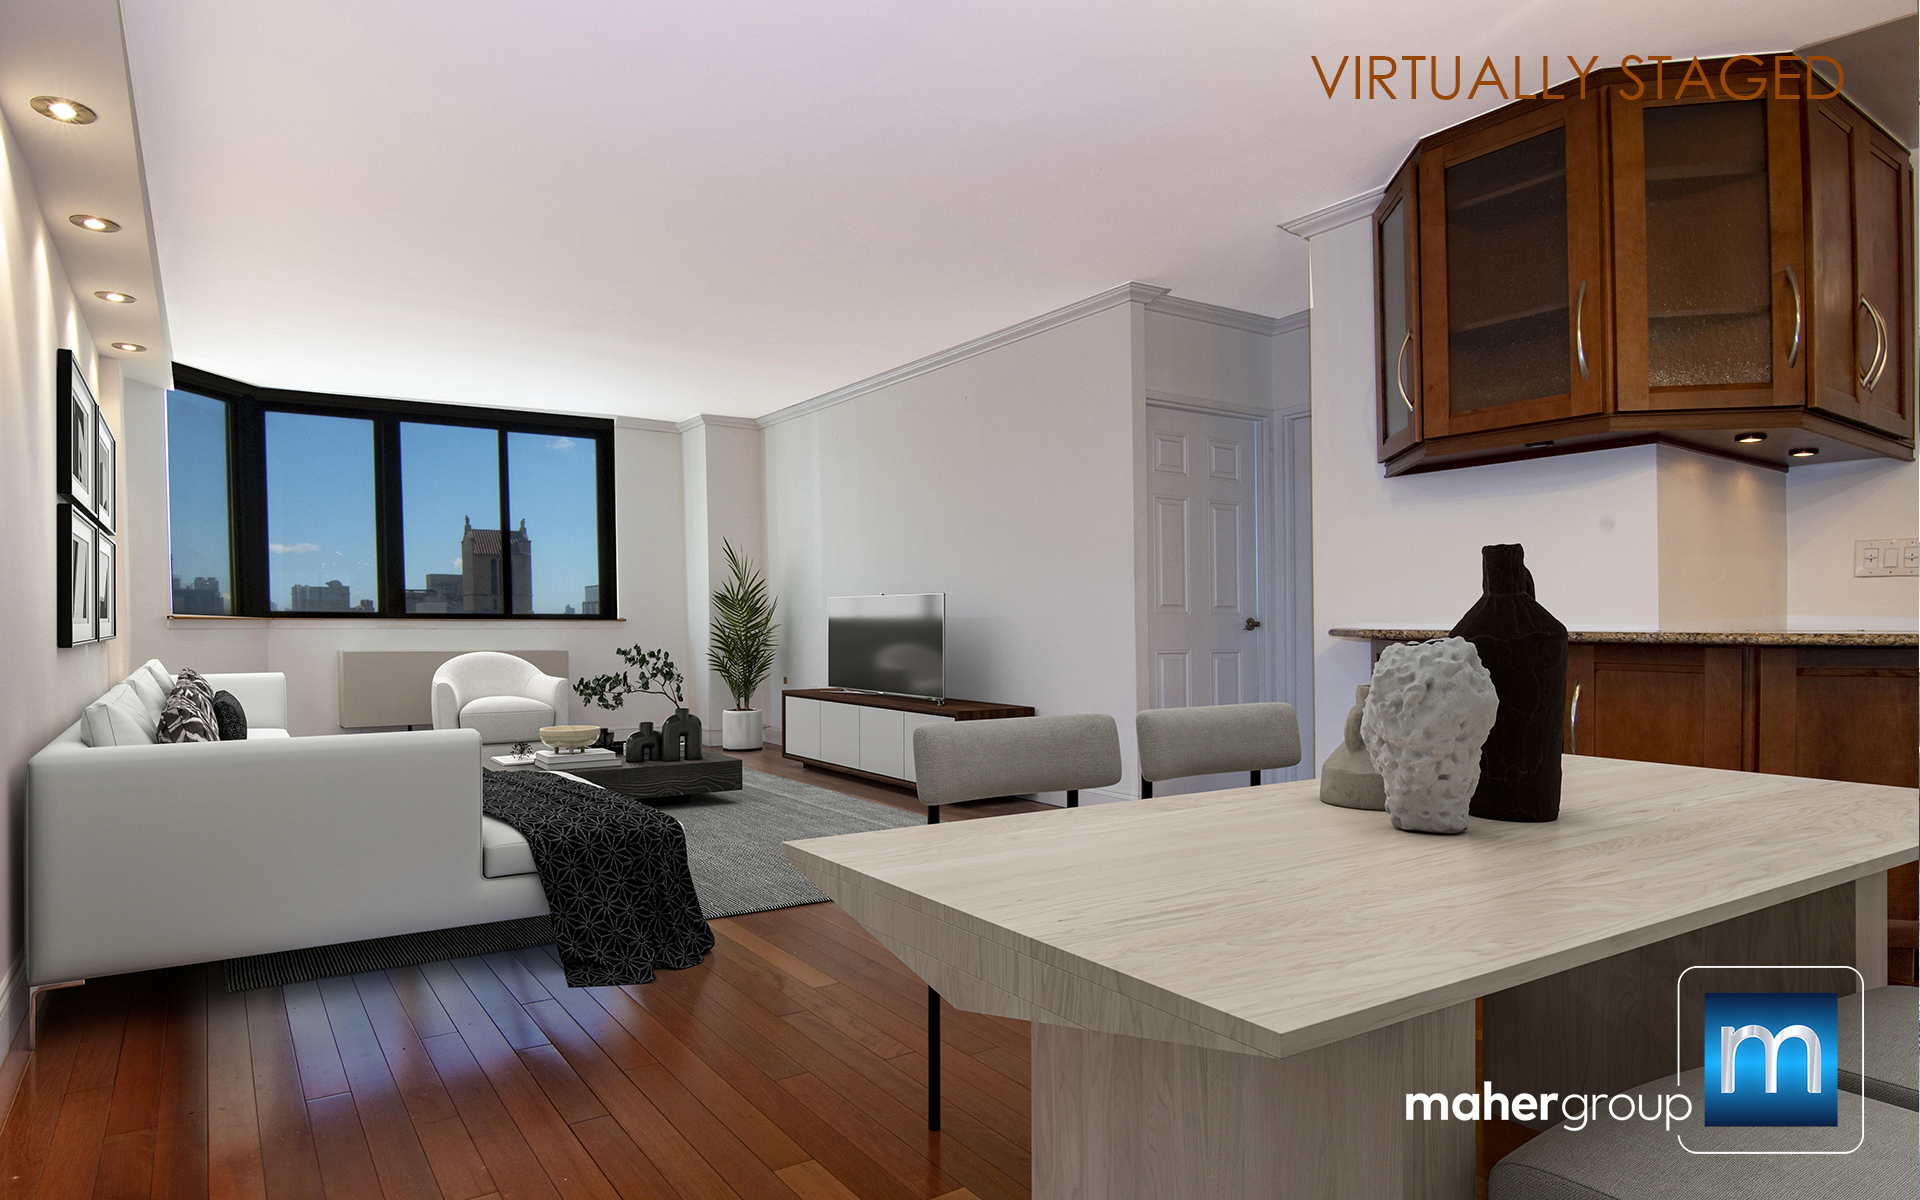
280 Park Ave South 18E/F, New York, NY 10451
2 BD | 2.5 BA | 1,520 Sq.Ft.
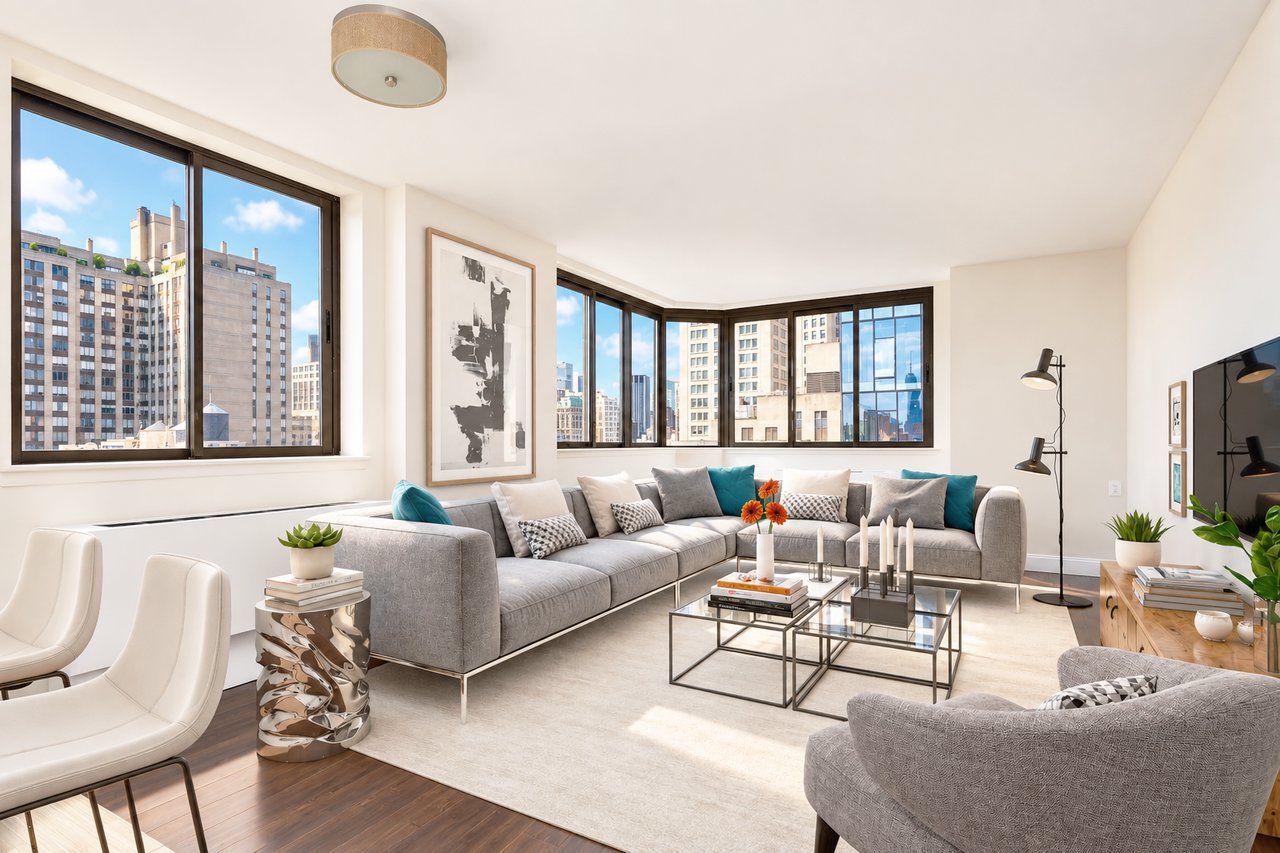
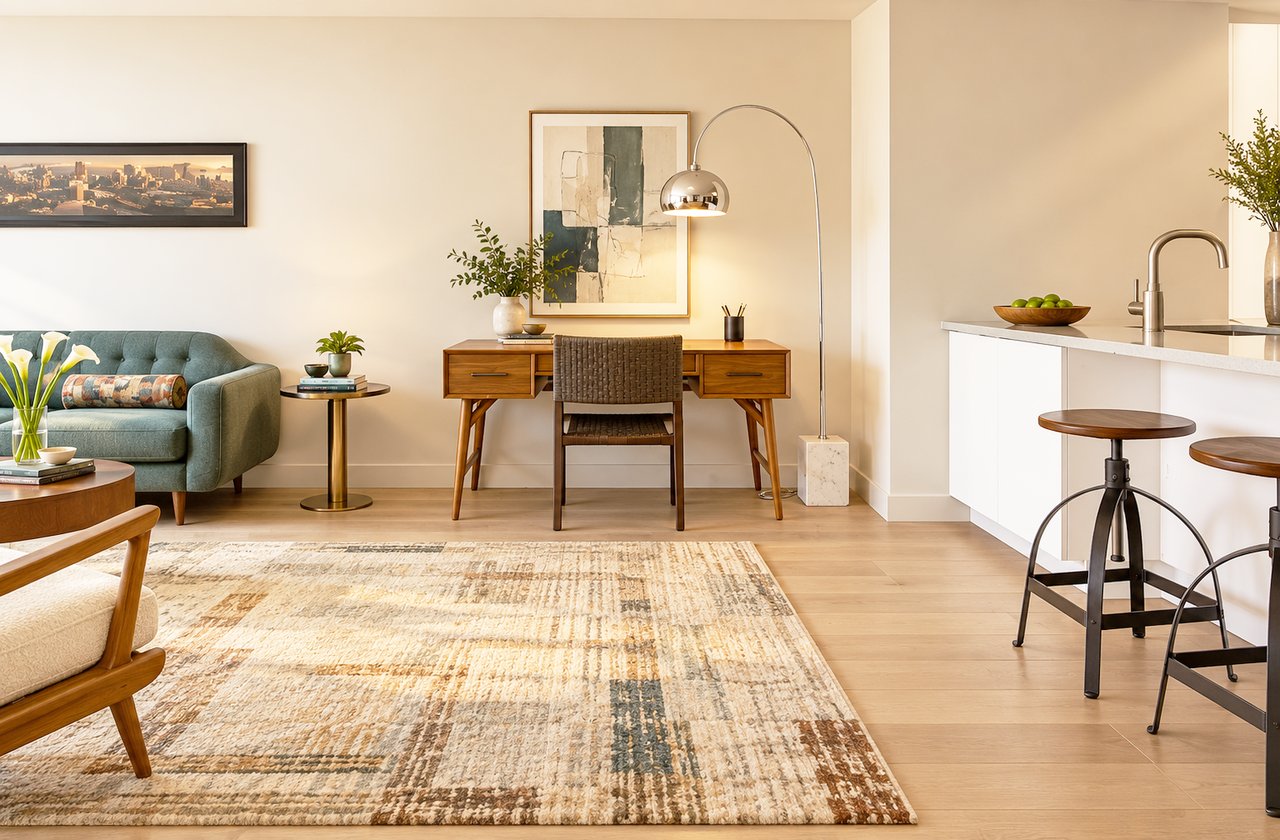
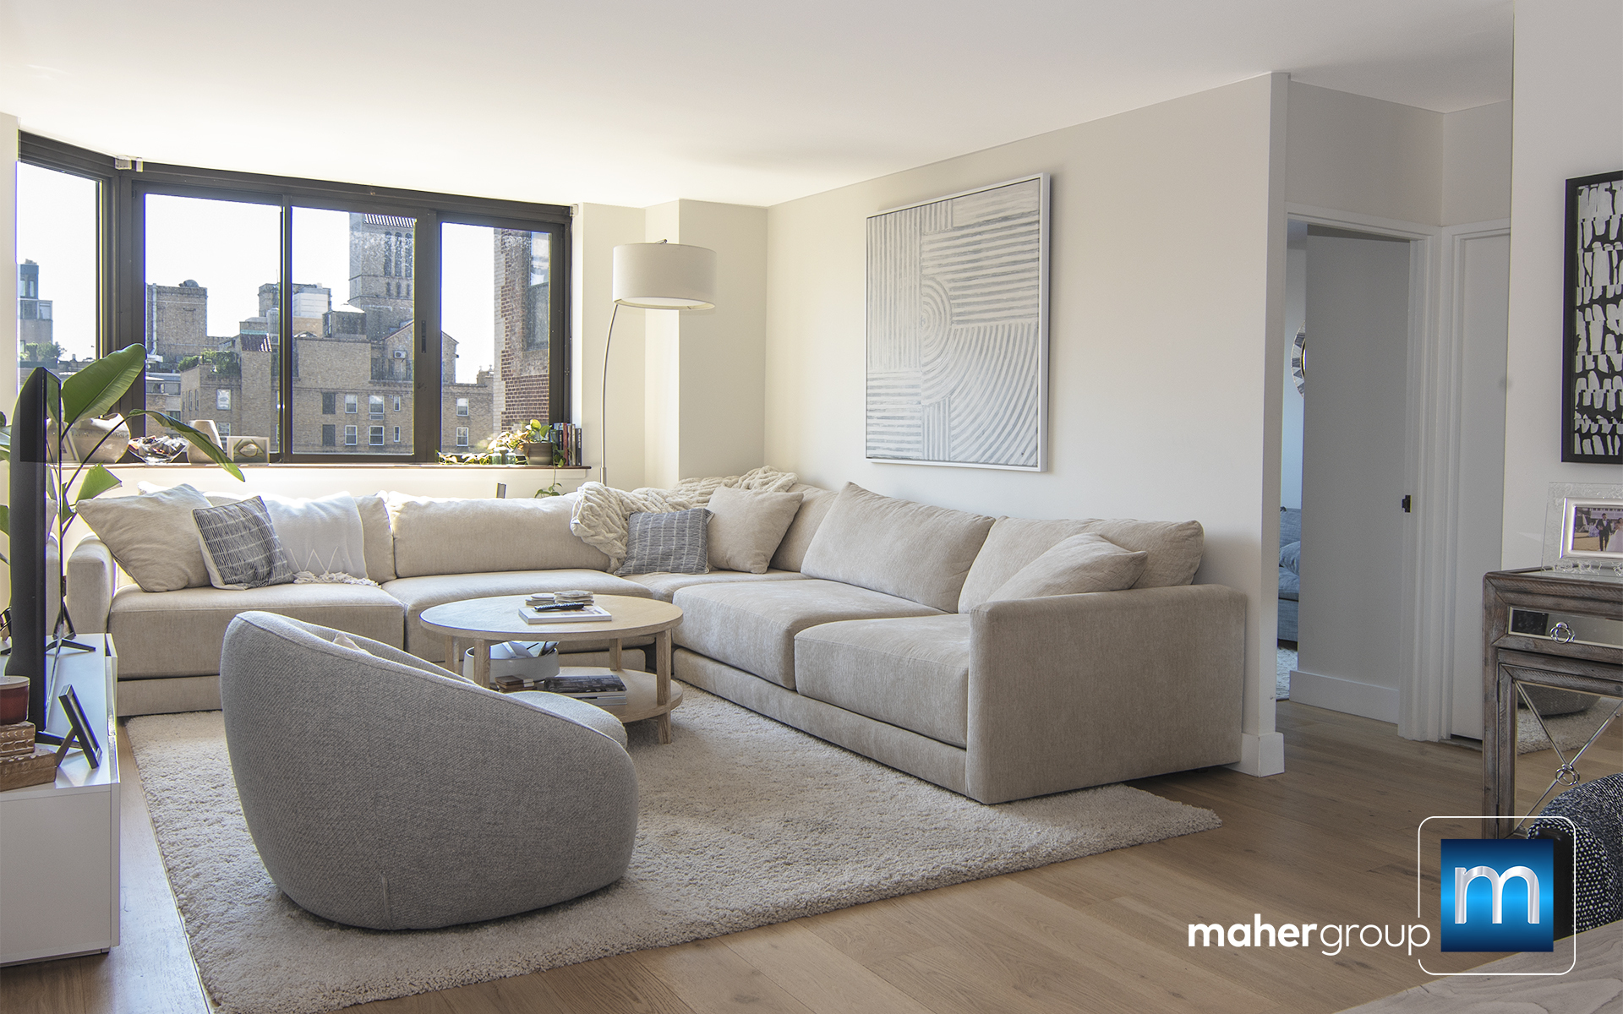
280 PARK Avenue S Unit: 22J, New York City, NY 10010
Studio | 2 BA | 1,208 Sq.Ft.
280 PARK Ave South 23A, New York City, NY 10010
2 BD | 2 BA | 1,266 Sq.Ft.
280 PARK Avenue S Unit: 18J, New York City, NY 10010
2 BD | 2 BA | 1,208 Sq.Ft.
280 Park Ave South , New York, NY 10010
1 BD | 2 BA | 810 Sq.Ft.
280 Park Avenue South 15F, New York, NY 10010
1 BD | 1.5 BA | 810 Sq.Ft.
280 Park Avenue S 26F, New York City, NY 10010
1 BD | 2 BA | 810 Sq.Ft.
280 PARK Avenue S Unit: 18L, New York City, NY 10010
2 BD | 2 BA | 1,113 Sq.Ft.
280 PARK Avenue S Unit: PHC, New York City, NY 10010
1 BD | 2 BA | 877 Sq.Ft.
280 Park Avenue South, Unit 23M, Manhattan, NY 10010
1 BD | 1 BA
280 Park Avenue South Unit: 11M, New York, NY 10010
1 BD | 1 BA | 810 Sq.Ft.
25M, New York, NY 10010
1 BD | 1 BA | 810 Sq.Ft.
280 Park Avenue South, Unit 13L, Manhattan, NY 10010
1 BD | 1 BA
280 Park Avenue S 7M, New York City, NY 10010
1 BD | 1 BA | 809 Sq.Ft.
280 Park Avenue South Unit: 18D, New York, NY 10010
1 BD | 1 BA | 640 Sq.Ft.
280 Park Avenue South Unit: 15E, New York, NY 10010
1 BD | 1 BA | 711 Sq.Ft.
280 PARK Avenue S Unit: 10M, New York, NY 10010
1 BD | 1 BA | 809 Sq.Ft.
280 Park Ave South Unit: 9C, New York City, NY 10010
1 BD | 1.5 BA | 861 Sq.Ft.
280 Park Ave. South, Unit 11F, Manhattan, NY 10010
1 BD | 1 BA
280 Park Avenue South, Unit 2F, Manhattan, NY 10010
2 BD | 1 BA | 714 Sq.Ft.
280 Park Avenue South Penthouse L, New York, NY 10010
1 BD | 1 BA | 750 Sq.Ft.
280 Park Avenue S 16J, New York City, NY 10010
2 BD | 2 BA | 1,208 Sq.Ft.
280 Park Avenue South 16J, New York City, NY 10010
2 BD | 2 BA | 1,208 Sq.Ft.
280 Park Avenue S 18B, New York City, NY 10010
2 BD | 2 BA | 1,033 Sq.Ft.
280 Park Avenue South 18B, New York City, NY 10010
2 BD | 2 BA | 1,033 Sq.Ft.
280 Park Avenue S 14B, New York City, NY 10010
2 BD | 2 BA | 1,033 Sq.Ft.
280 Park Avenue South 14B, New York City, NY 10010
2 BD | 2 BA | 1,033 Sq.Ft.
280 Park Avenue South Unit: 26A, New York, NY 10010
2 BD | 2.5 BA | 1,266 Sq.Ft.
280 Park Ave South: 5D, New York, NY 10010
2 BD | 2 BA | 879 Sq.Ft.
280 Park Avenue South Unit: 20M, New York, NY 10010
1 BD | 1 BA | 810 Sq.Ft.
280 Park Avenue S 22D, New York City, NY 10010
1 BD | 1 BA | 629 Sq.Ft.
280 PARK Avenue S Unit: 22M, New York City, NY 10010
1 BD | 810 Sq.Ft.
280 Park Avenue South Unit: 7M, New York, NY 10010
1 BD | 1 BA | 810 Sq.Ft.
280 Park Avenue South Unit: 6F, New York, NY 10010
1 BD | 1 BA | 714 Sq.Ft.
280 Park Avenue South Unit: 9D, New York, NY 10010
1 BD | 1 BA | 640 Sq.Ft.
Below, you’ll find a list of residences with important information about the individual property including the floor plan for each unit. Click on the “View” button to access the floor plan.
| Unit A | Bed/Bath | Sq. Ft | Exposure | Floorplan |
|---|---|---|---|---|
| 6 | 2/2.5 | 1,307.42 w/Terrace |
N/E | VIEW |
| 7-24 | 2/2.5 | 1,266.05 | N/E | VIEW |
| 25-26 | 2/2.5 | 1,266.05 | N/E | VIEW |
| 27 | 2/2.5 | 1,266.05 | N/E | VIEW |
| Unit B | Bed/Bath | Sq. Ft | Exposure | Floorplan |
|---|---|---|---|---|
| 6 | 2 | 1,307.42 w/Terrace |
E | VIEW |
| 7-24 | 2 | 1,032.67 | E | VIEW |
| 25-26 | 2 | 1,032.67 | E | VIEW |
| 27 | 2/2.5 | 1,032.67 | S/E | VIEW |
| Unit F | Bed/Bath | Sq. Ft | Exposure | Floorplan |
|---|---|---|---|---|
| 2-14 | 1/1 | 714.0200 | S | VIEW |
| 15 | 1/1.5 | 882.28 w/Terrace |
S/W | VIEW |
| 16-26 | 1/1.5 | 809.90 | S/W | VIEW |
| Unit G | Bed/Bath | Sq. Ft | Exposure | Floorplan |
|---|---|---|---|---|
| 2-14 | 1/1 | 788.8800 | S | VIEW |
| Unit H | Bed/Bath | Sq. Ft | Exposure | Floorplan |
|---|---|---|---|---|
| 2-14 | 1/1 | 811.5500 | S | VIEW |
| Unit J | Bed/Bath | Sq. Ft | Exposure | Floorplan |
|---|---|---|---|---|
| 2-14 | 1/1 | 738.0200 | S | VIEW |
| 15 | 2/2 | 1282.55 w/Terrace |
N/W | VIEW |
| 16-24 | 2/2 | 1208.09 | N/W | VIEW |
| 25-26 | 2/2 | 1208.09 | N/W | VIEW |
| 27 | 1/1 | 984.38 | N/W | VIEW |
| Unit L | Bed/Bath | Sq. Ft | Exposure | Floorplan |
|---|---|---|---|---|
| 2-14 | 1/1 | 748.9200 | N | VIEW |
| 15-24 | 2/2 | 1112.87 | N | VIEW |
| 25-26 | 2/2 | 1112.87 | N | VIEW |
| 27 | 1/1 | 748.92 | N | VIEW |
| Unit M | Bed/Bath | Sq. Ft | Exposure | Floorplan |
|---|---|---|---|---|
| 2, 4 5 |
1/1 | 816.220 | N/E | VIEW |
| 3 | 1/1 | 788.110 | N/E | VIEW |
| 6 | 1/1 | 801.300 | N/E | VIEW |
| 7, 8 10,11 13, 14 |
1/1 | 808.510 | N/E | VIEW |
| 9, 12 15, 18 21, 24 |
1/1 | 780.400 | N/E | VIEW |
| 16, 17 19, 20 22, 23 |
1/1 | 808.510 | N/E | VIEW |
| 25 | 1/1 | 808.510 | N/E | VIEW |
| 26 | 1/1 | 780.400 | N/E | VIEW |
| 27 | 1/1 | 808.510 | N/E | VIEW |