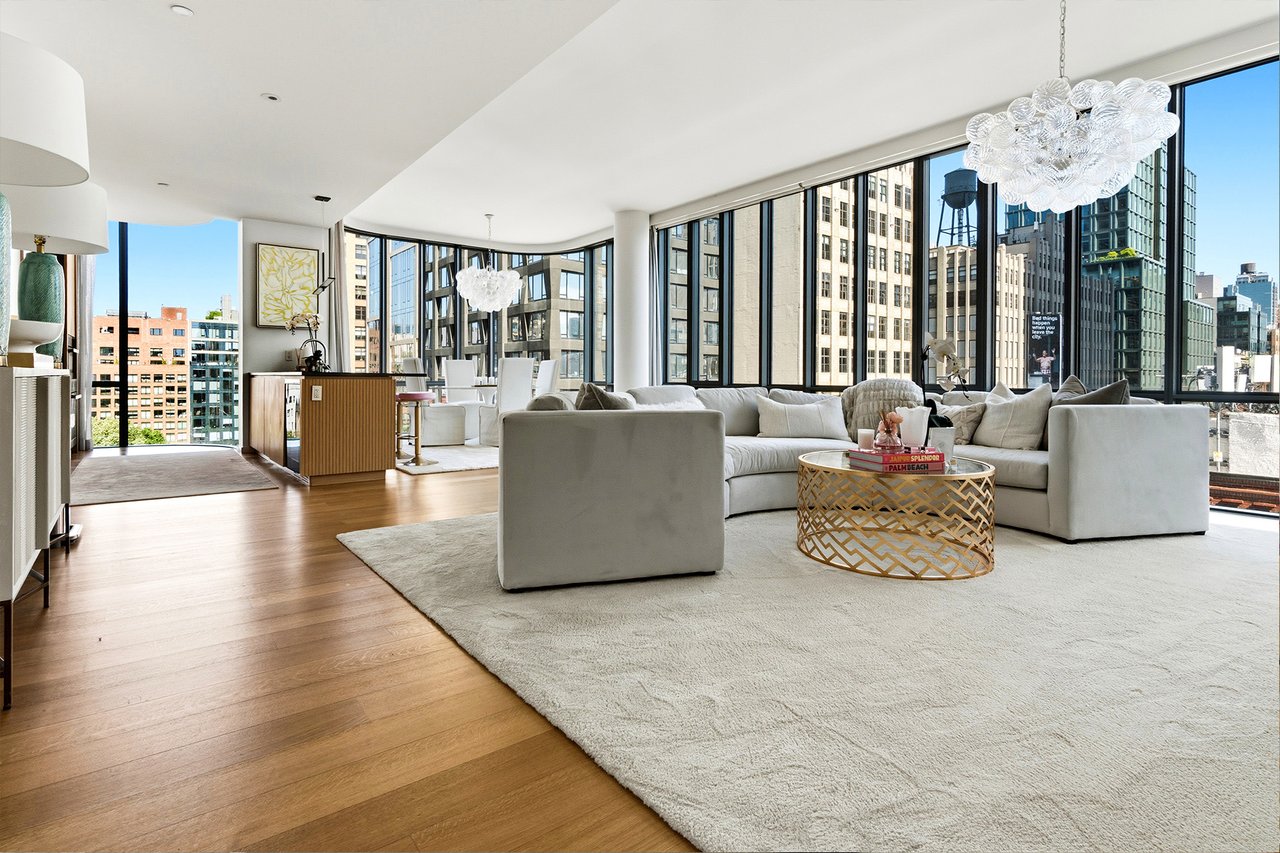
Bright high-rise living room with a white sectional, floor-to-ceiling city-view windows, and hardwood floors.
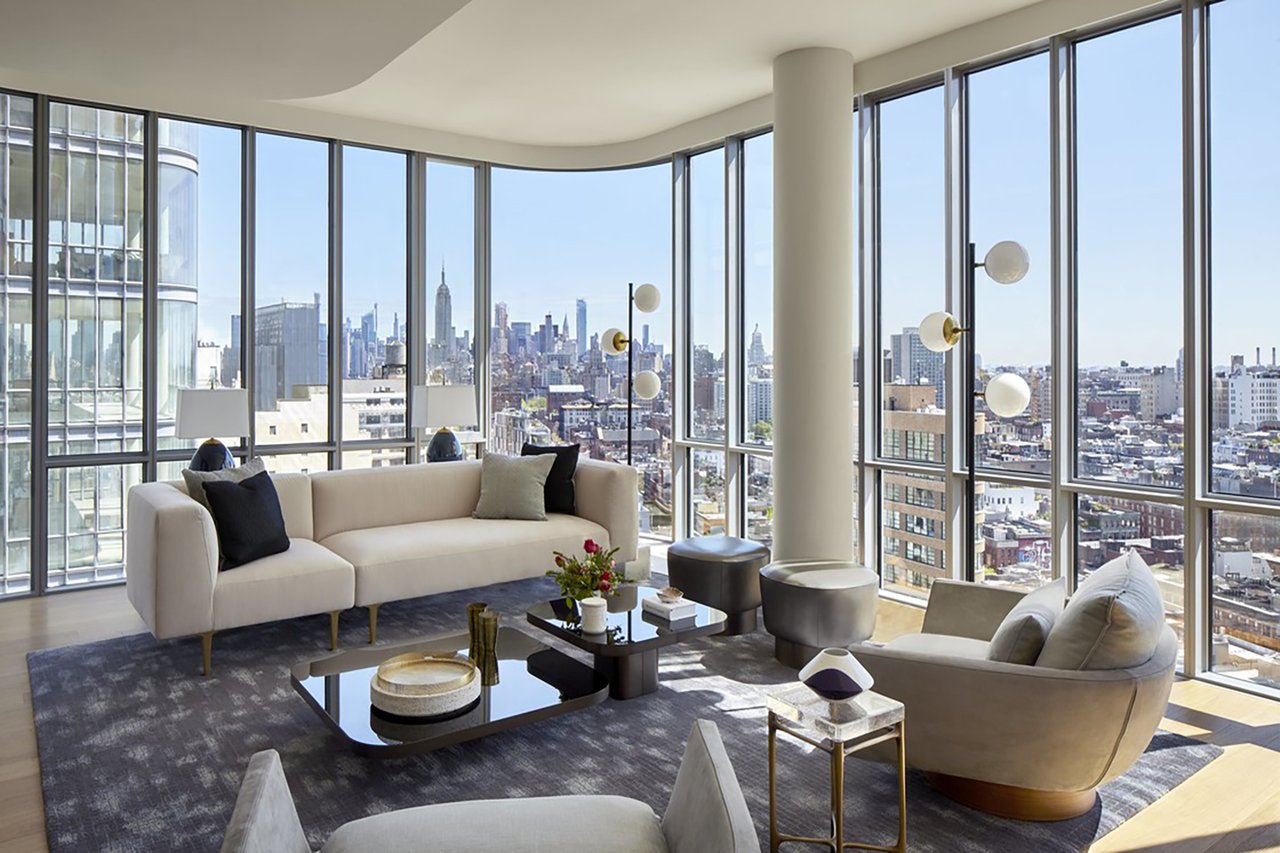
Staged living room with floor-to-ceiling windows overlooking the Manhattan skyline.
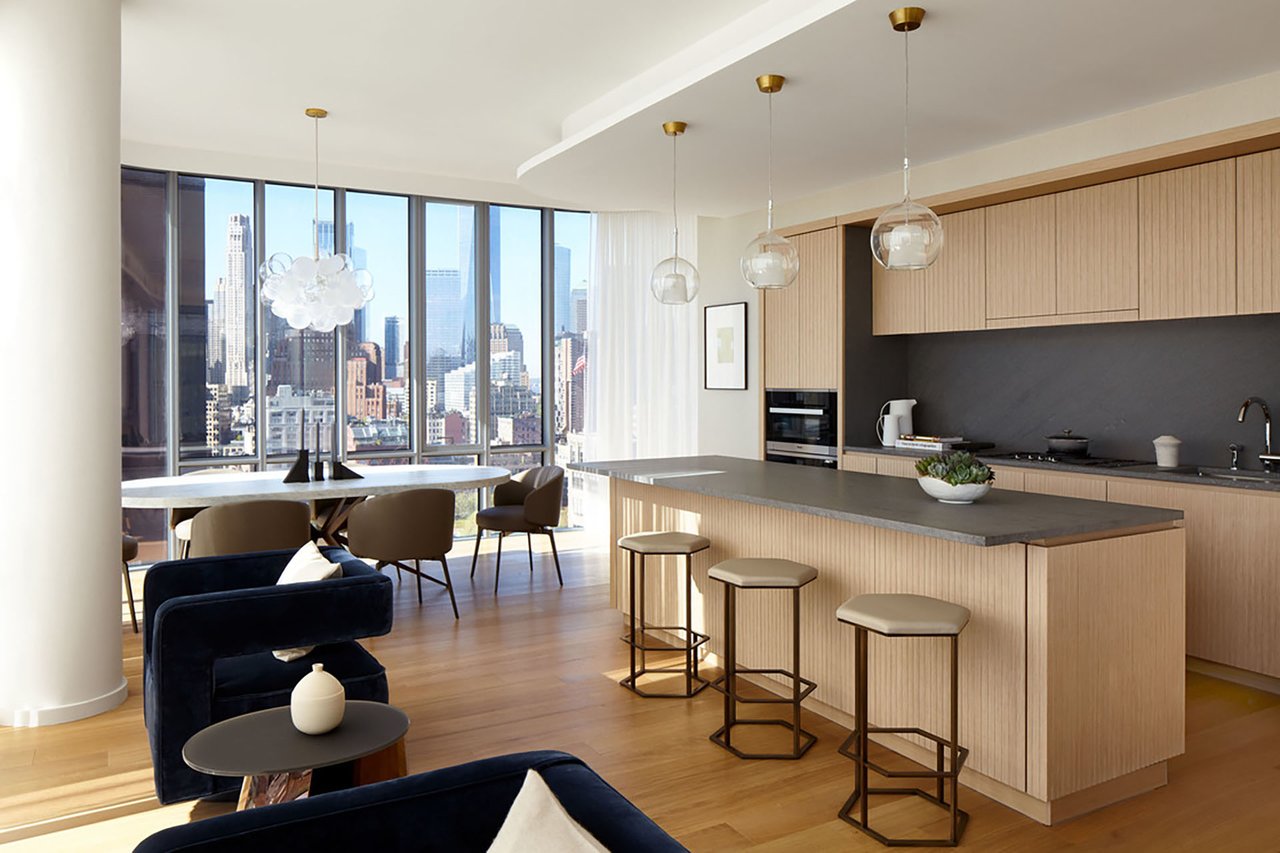
Open-plan kitchen and living area with floor-to-ceiling windows overlooking the Manhattan skyline.
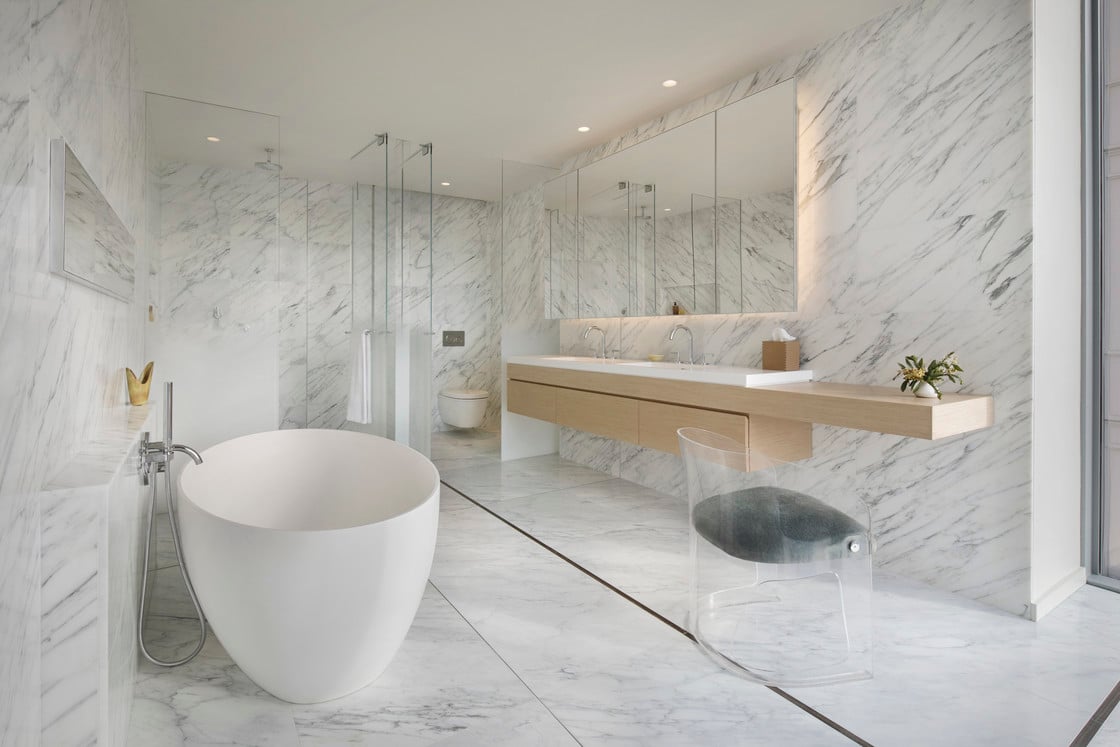
Marble bathroom with a freestanding tub, glass shower, and floating wood vanity.
Building lobby lounge with a red accent chair, sculptural pendant lights, and a built-in display shelf.
Building lobby with glass walls, a lounge seating area, and a courtyard visible beyond.
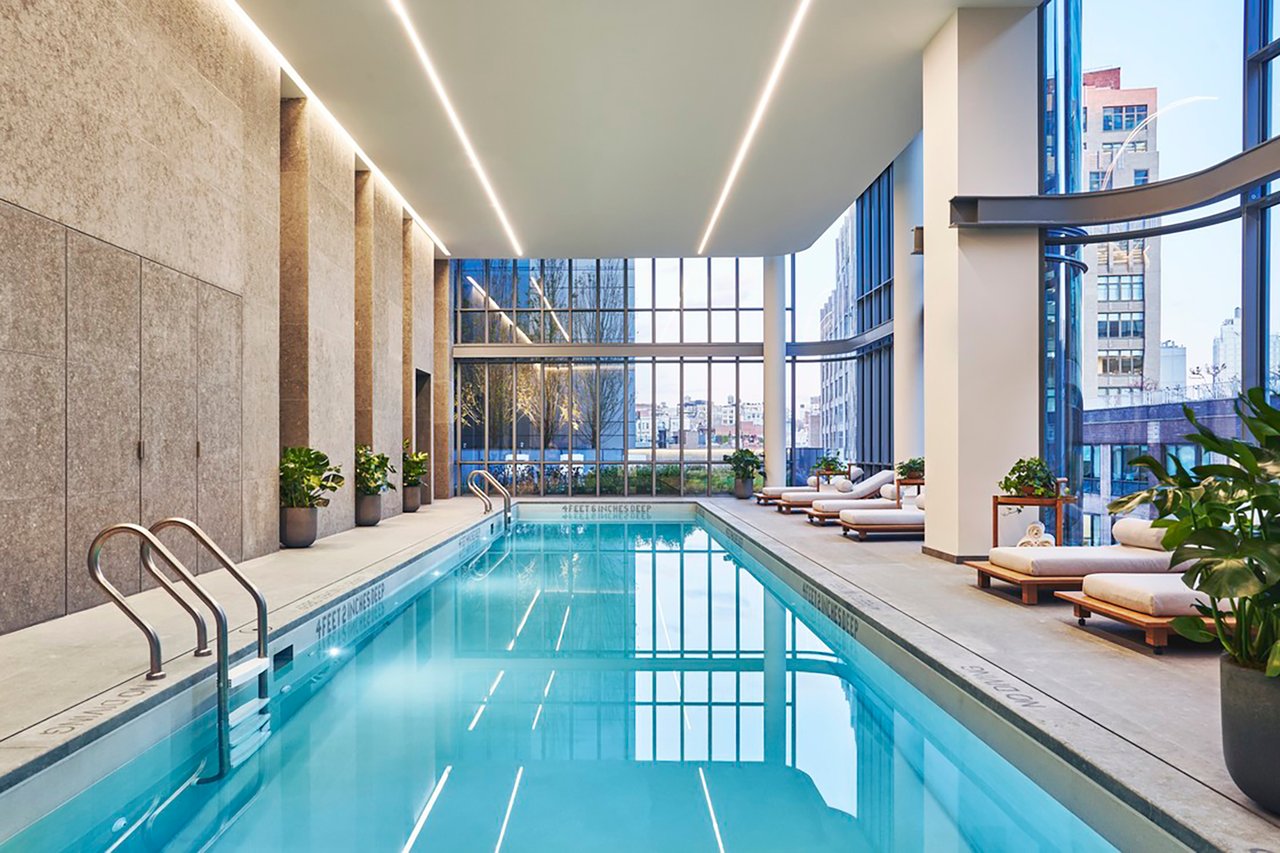
Indoor swimming pool with floor-to-ceiling windows, stone walls, and rows of lounge chairs.
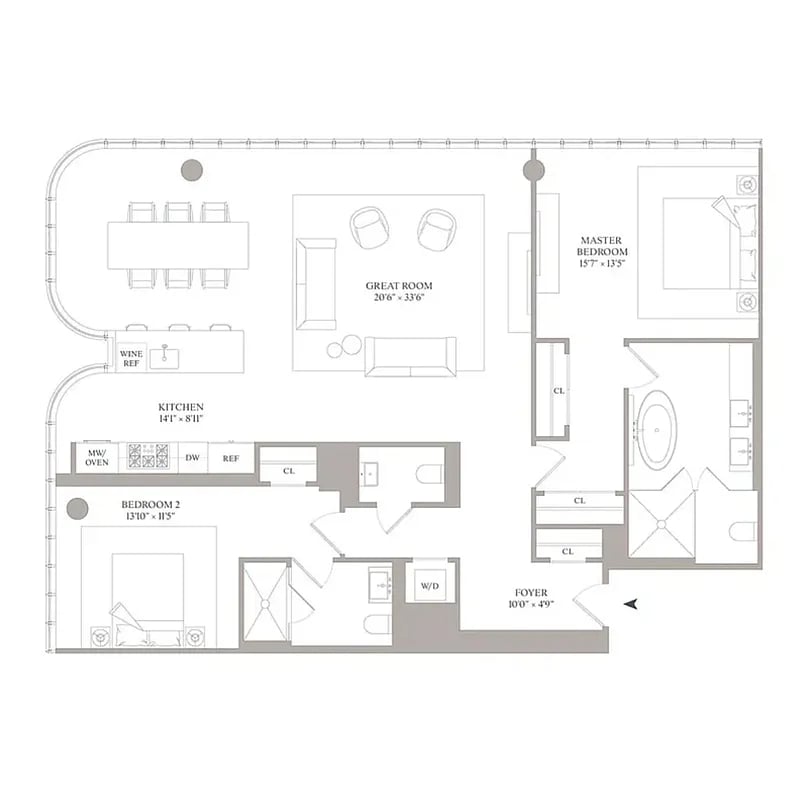
Floor plan for residence N9C at 565 Broome Street.
See all photos
Sold

565 Broome st,.- N9Cx

565 Broome St. N9C SOHO, HUDSON SQUARE, New York, NY 10013

$3,875,000

2
beds

3
baths

1,681 Sq.Ft. LIVING AREA

John Maher

John Maher

Features & Amenities

Interior

  • total bedrooms2
  • Total bathrooms3

Area & Lot

  • Status Sold
  • Living Area1,681 Sq.Ft.

Financial

  • Sales Price$3,875,000
Follow Me