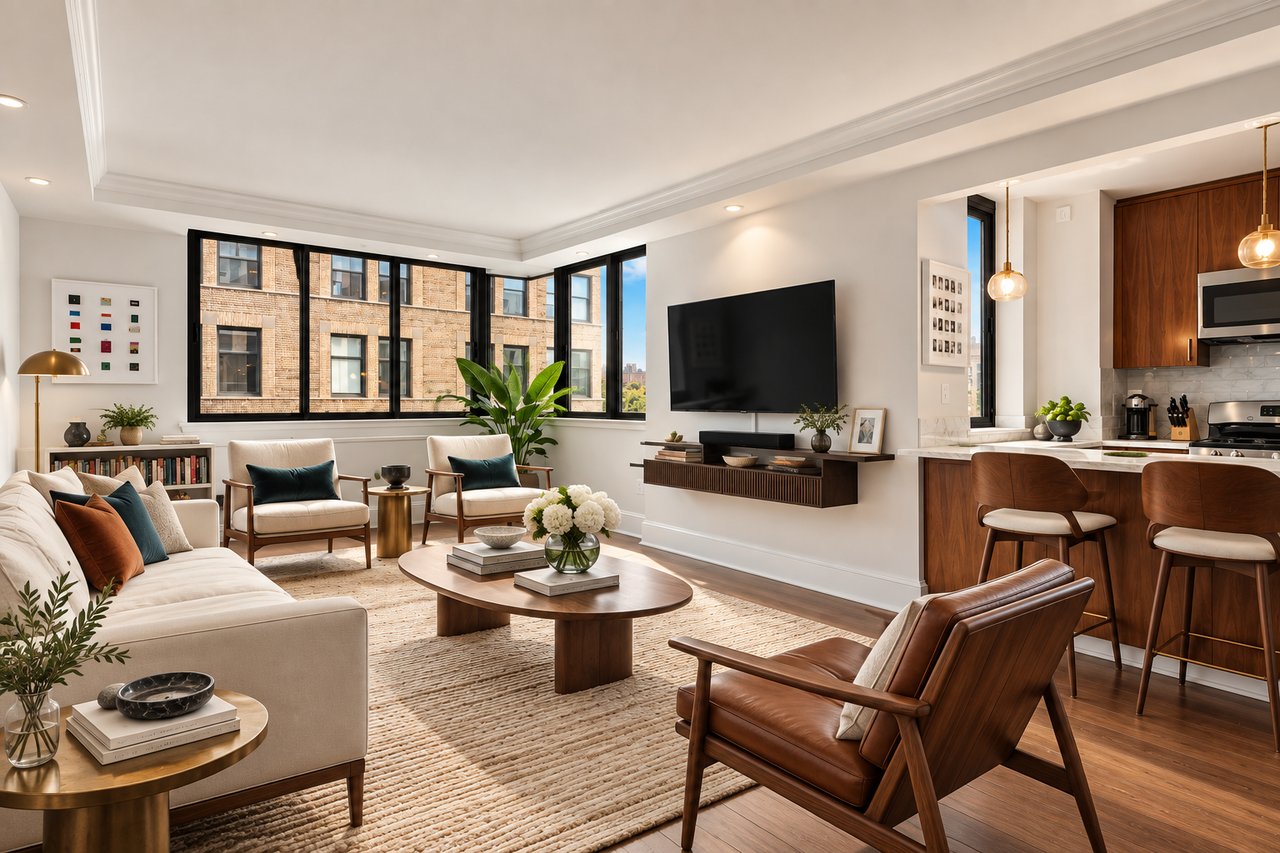
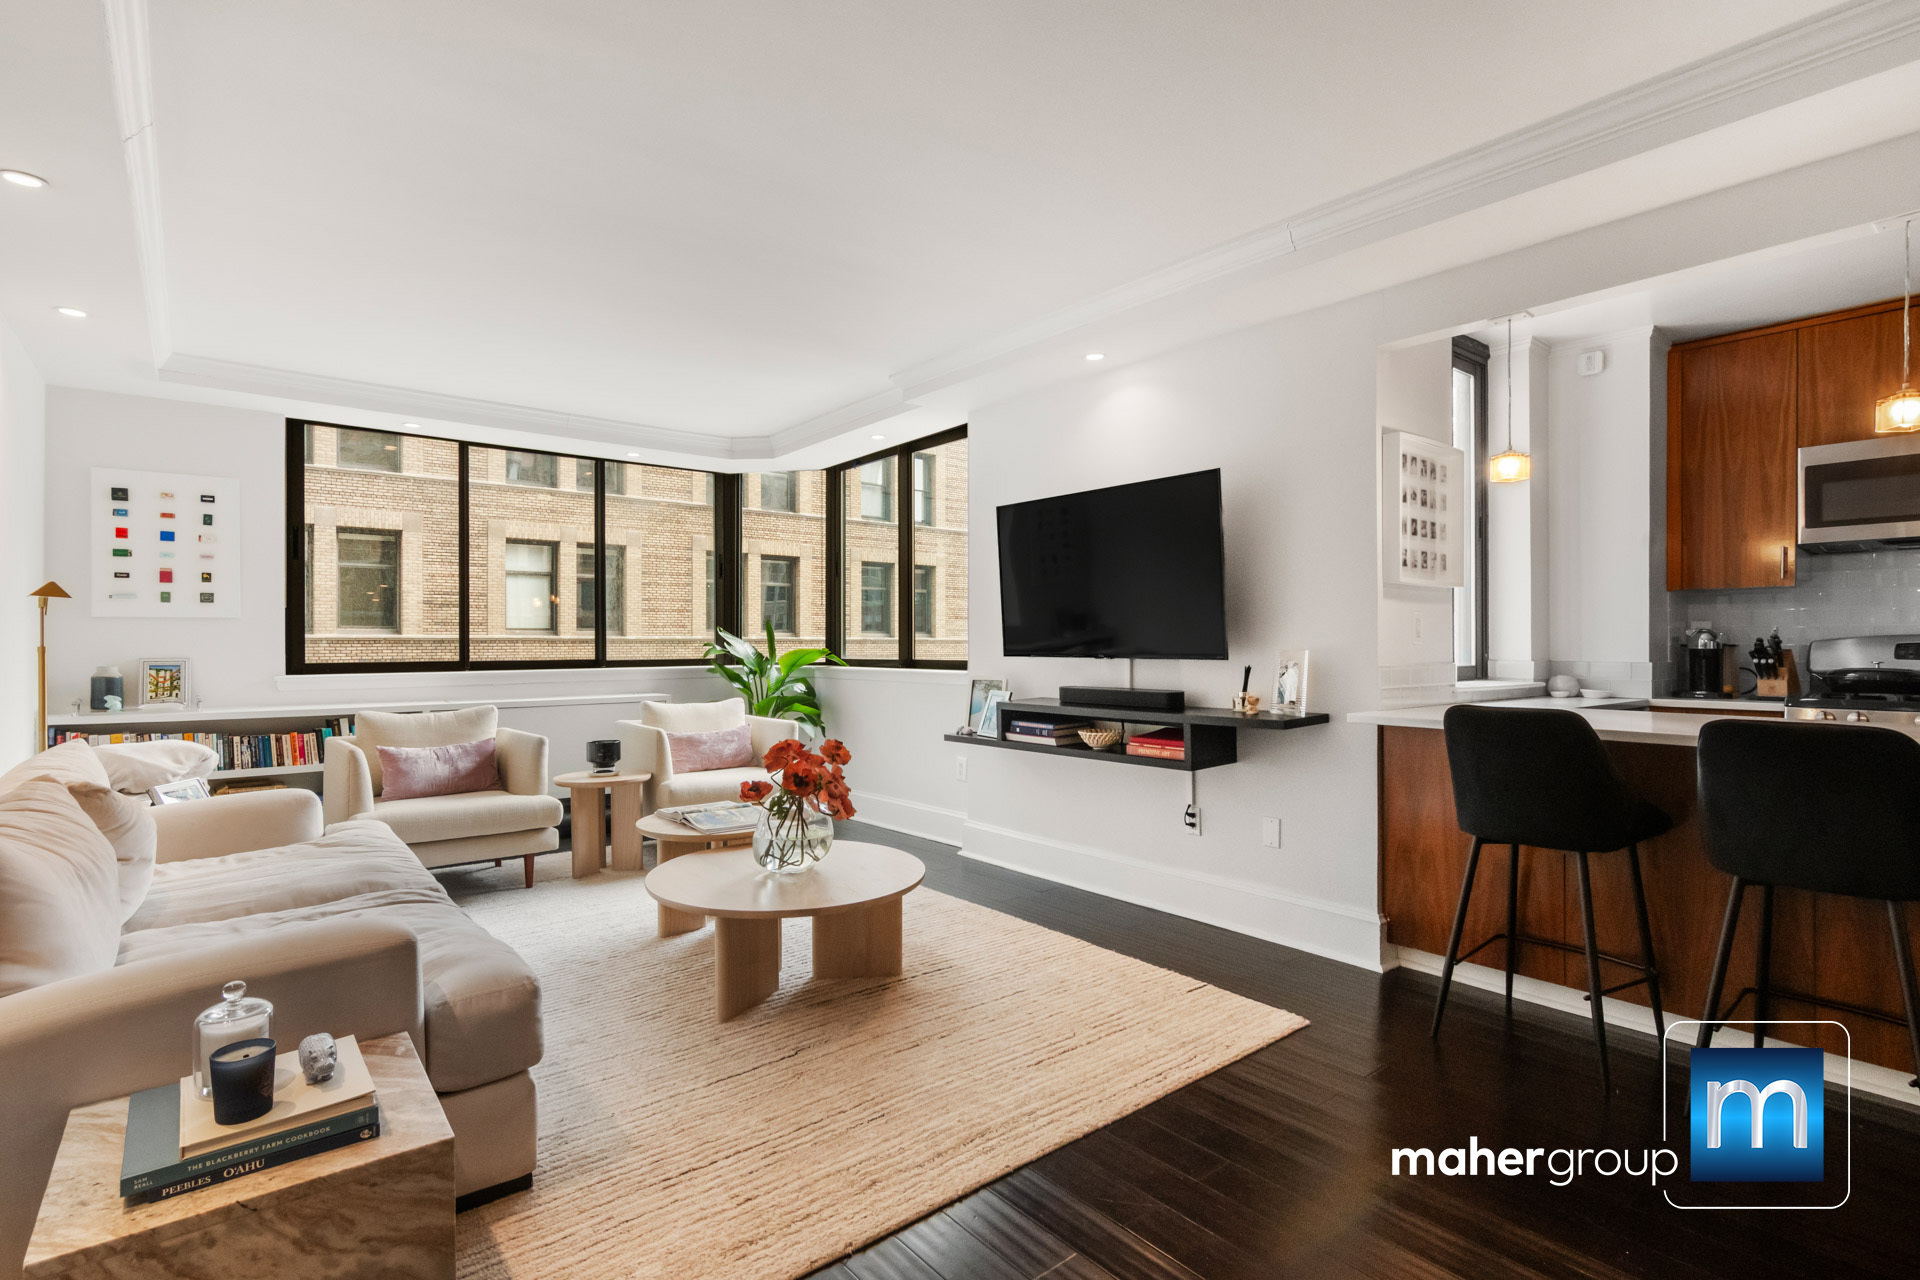
Open-plan apartment living room and kitchen with corner windows, cream seating, and walnut cabinetry.
Staged open-plan living room and kitchen with corner windows, cream seating, and dark wood cabinetry.
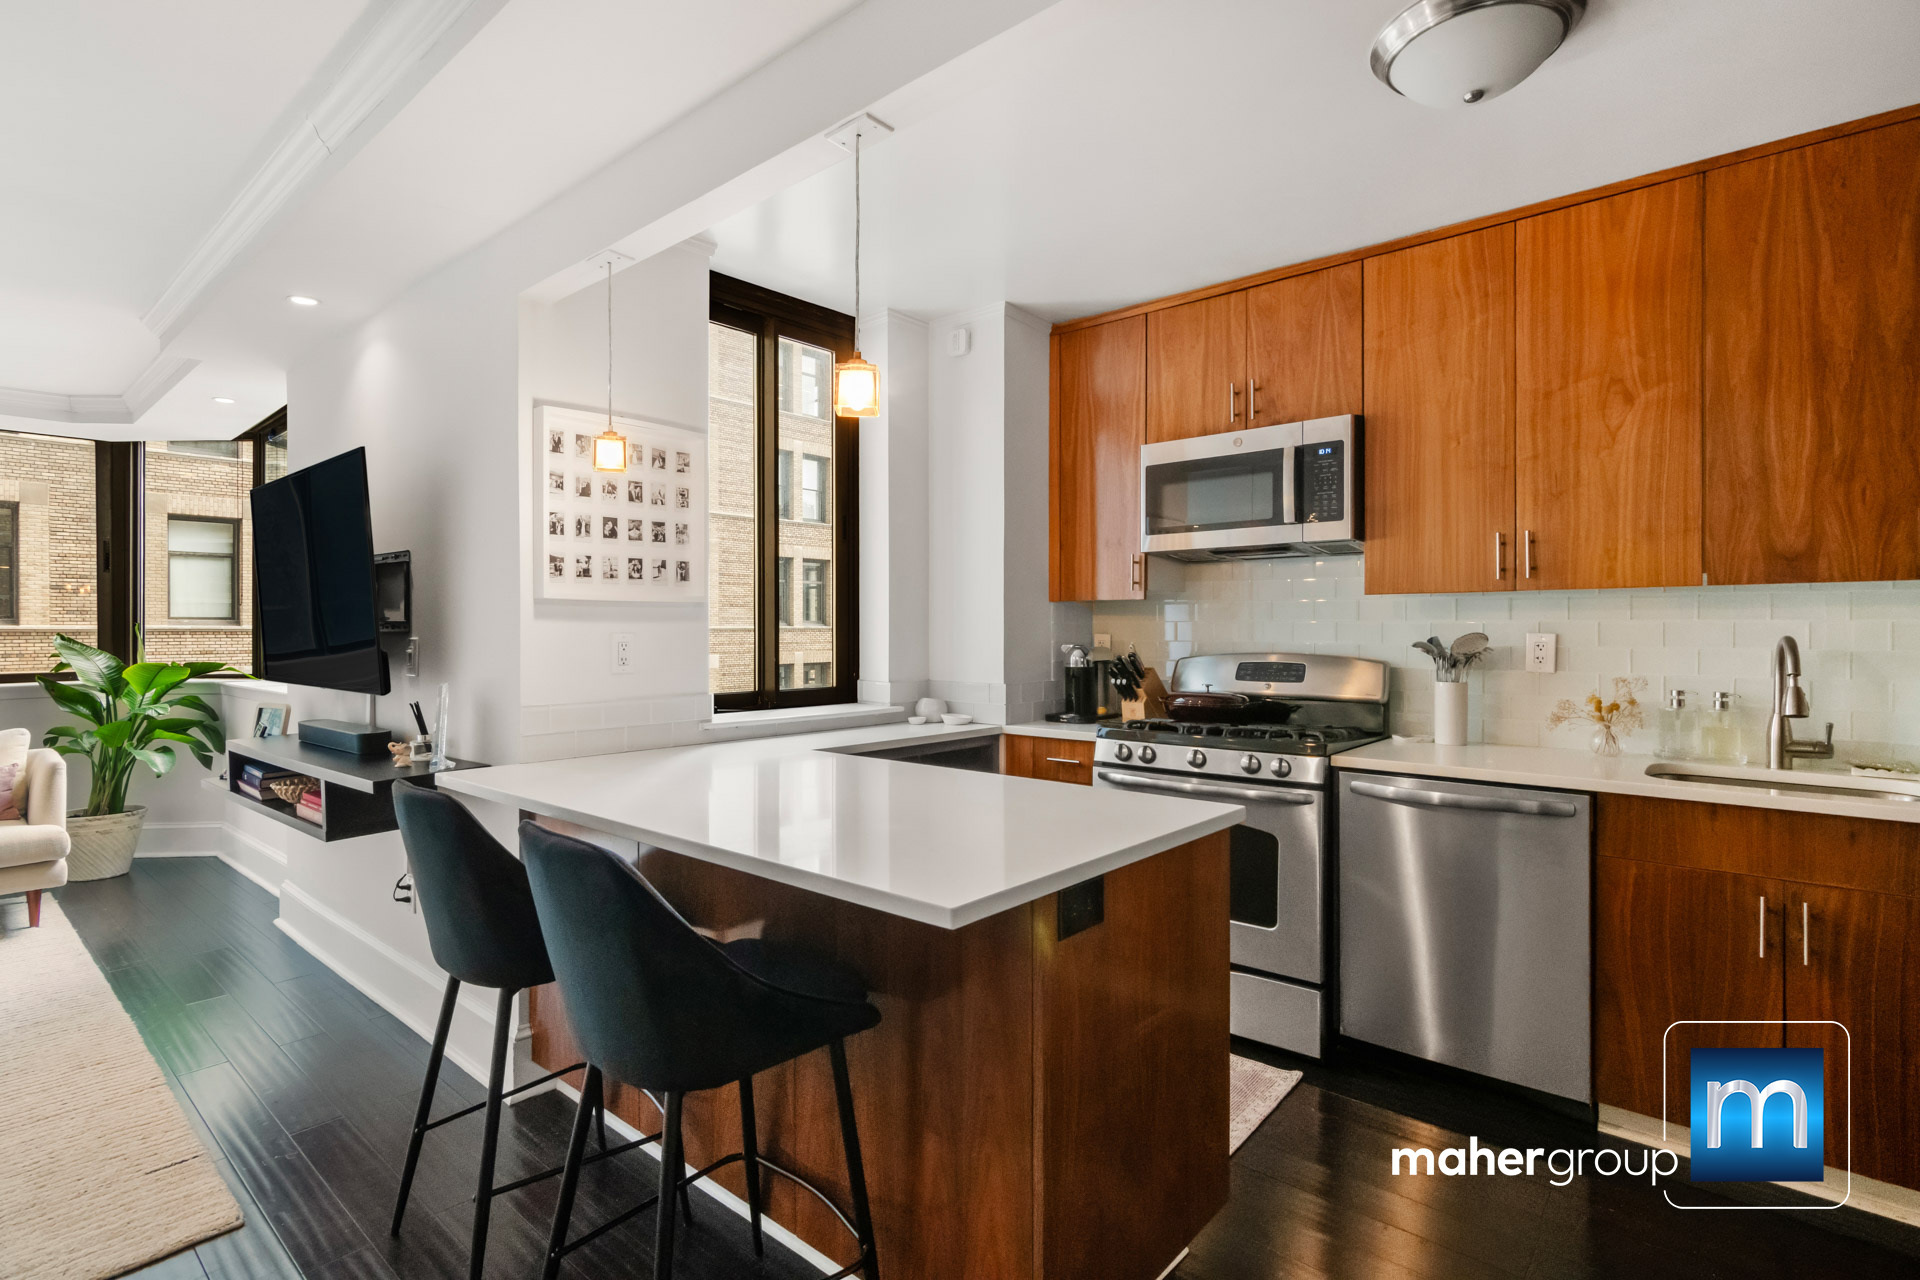
Kitchen with a large white island, wood cabinetry, stainless appliances, and adjoining living area.
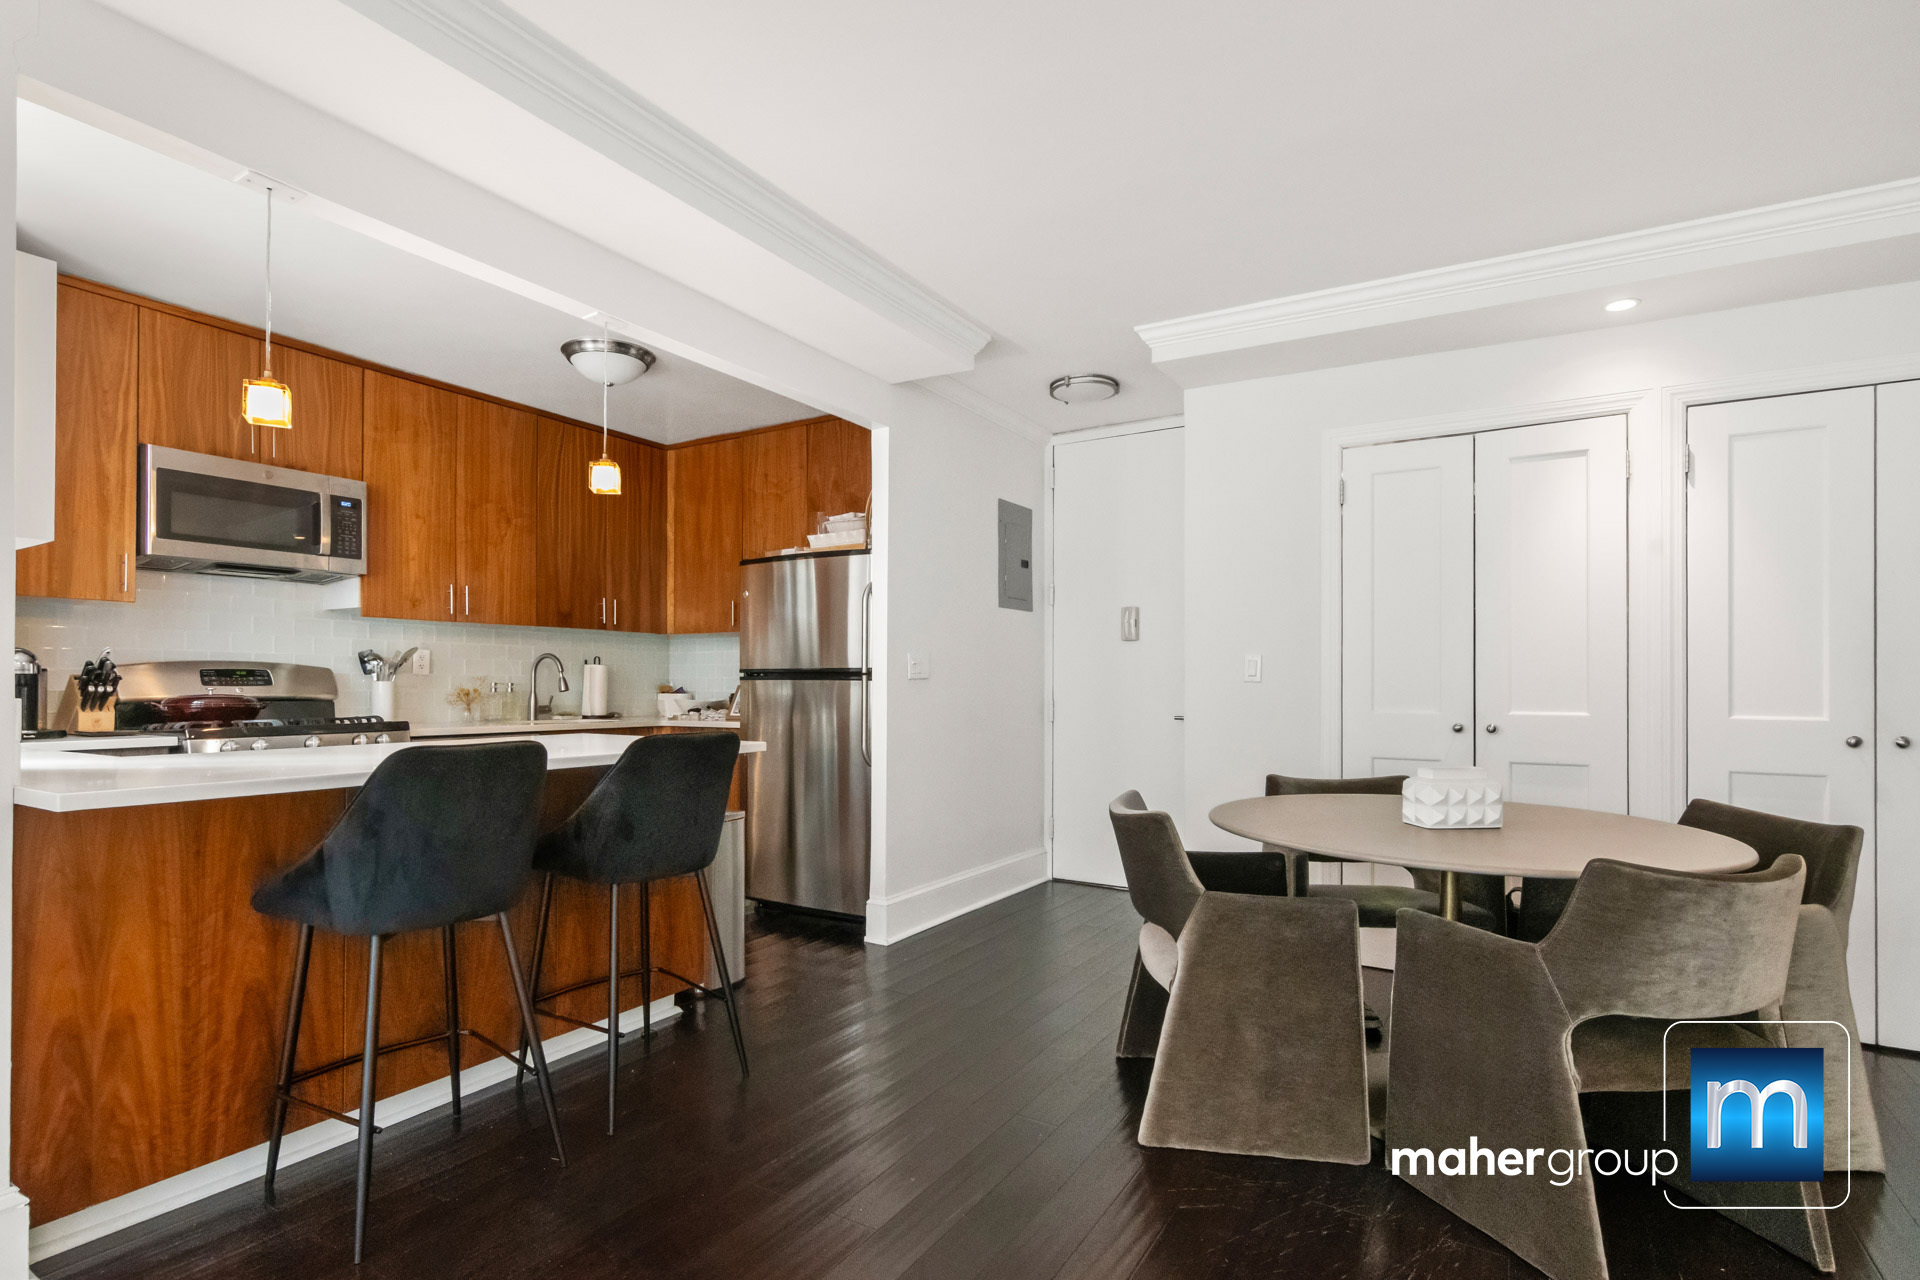
Kitchen and dining area with wood cabinetry, a breakfast bar, and an oval dining table.
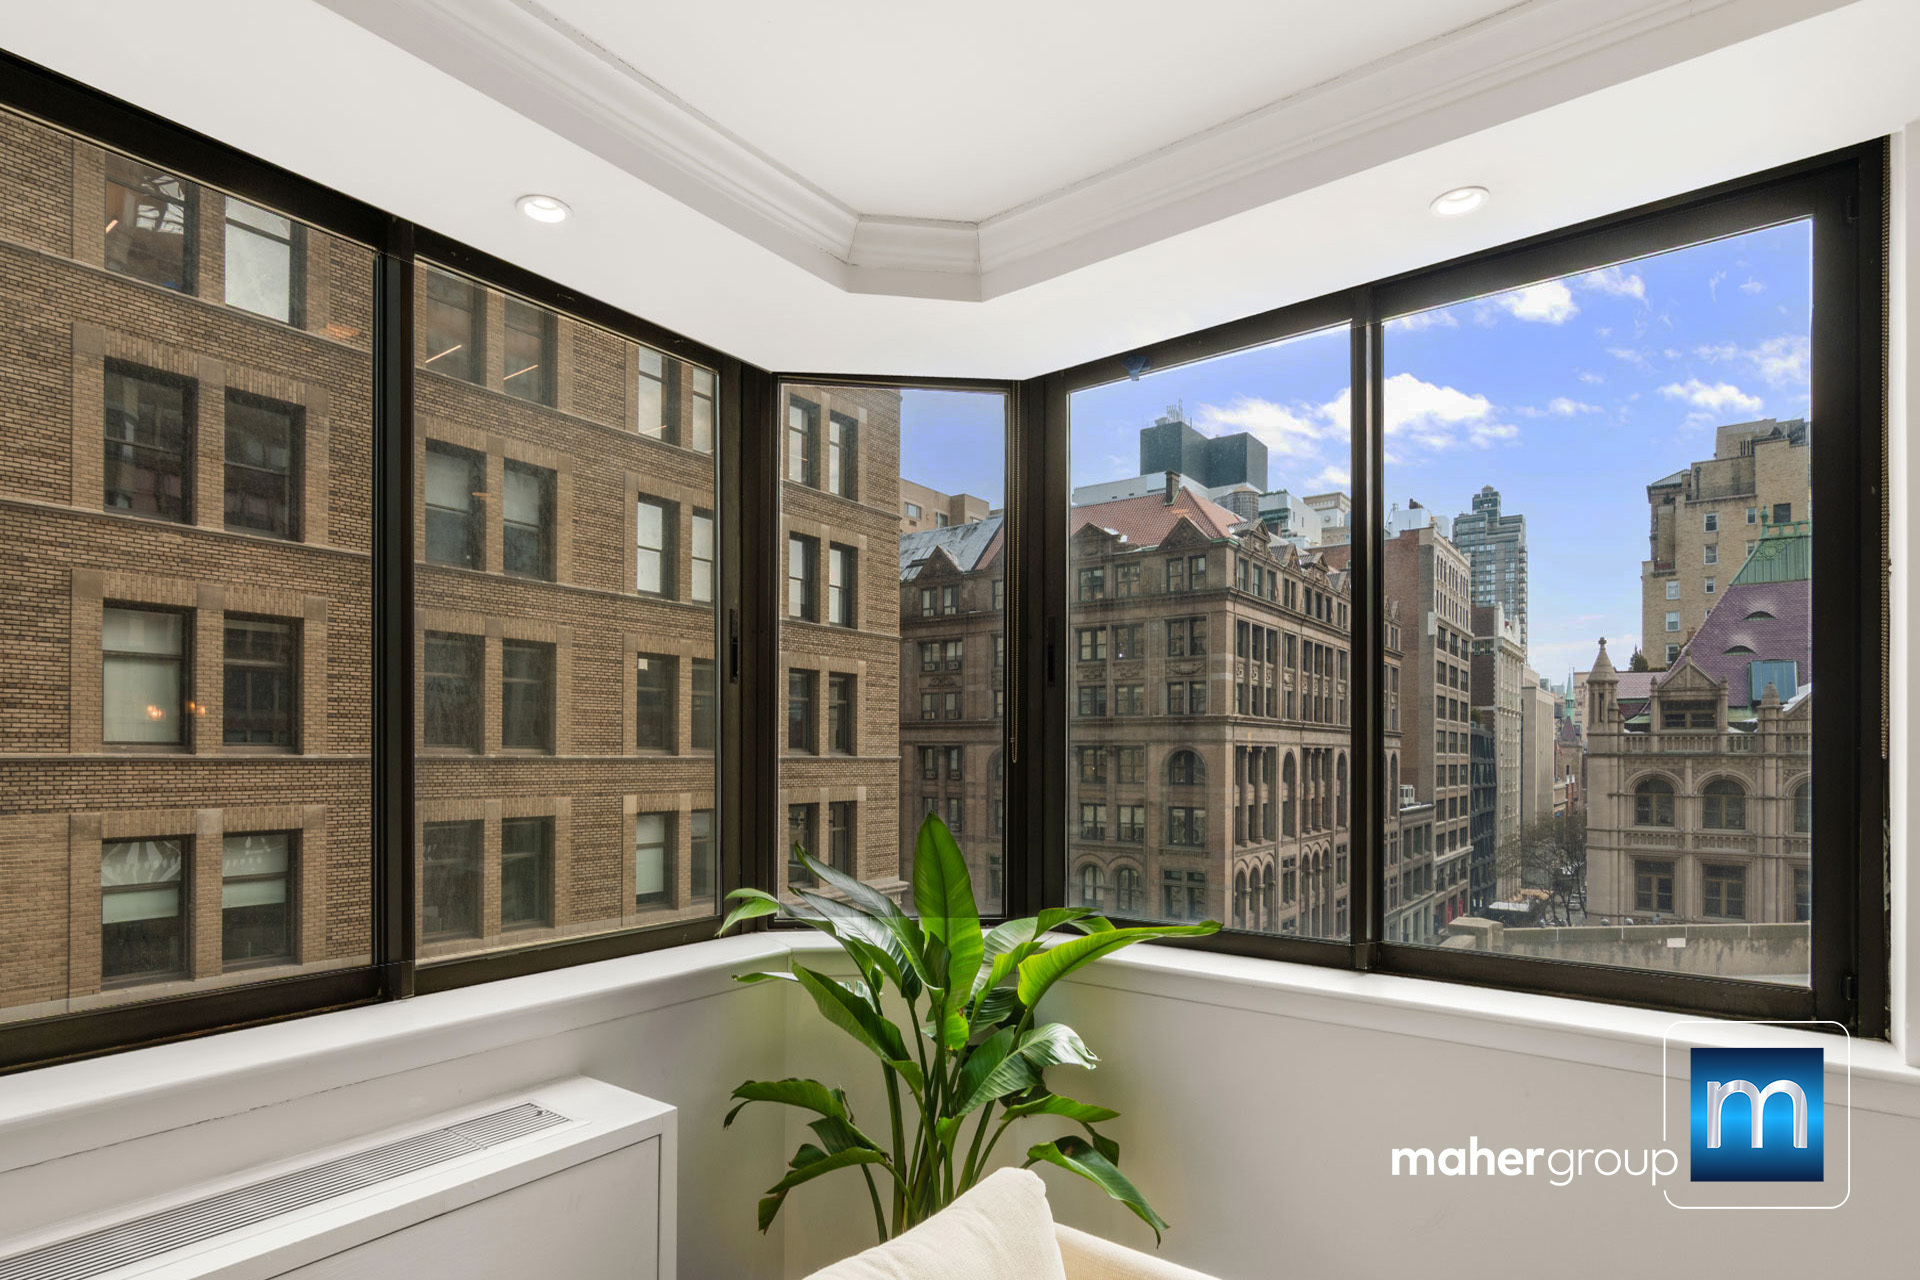
Bright window nook with corner windows overlooking Manhattan buildings.
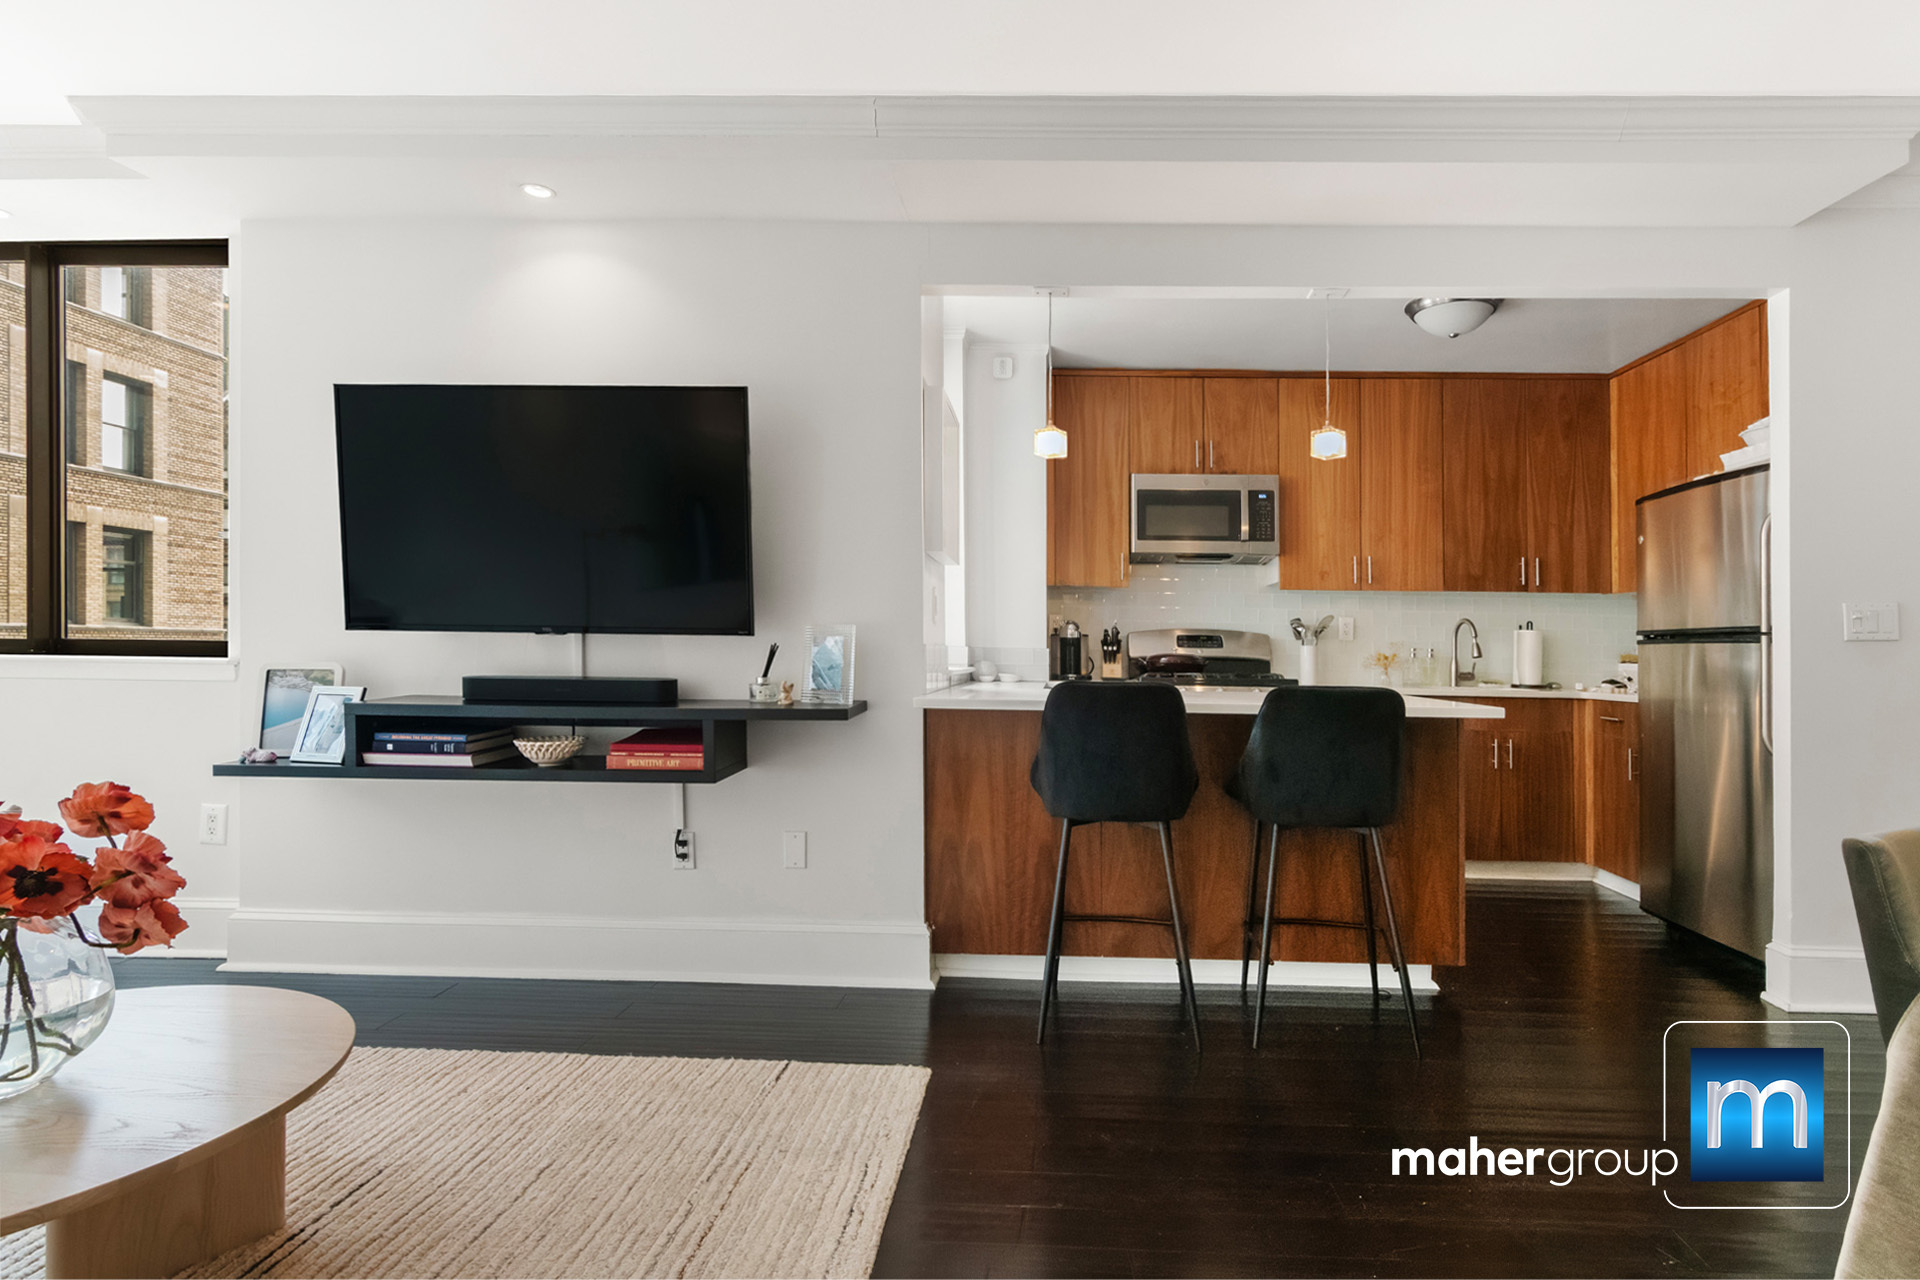
Open kitchen and living area with warm wood cabinetry, a breakfast bar, and dark hardwood floors.
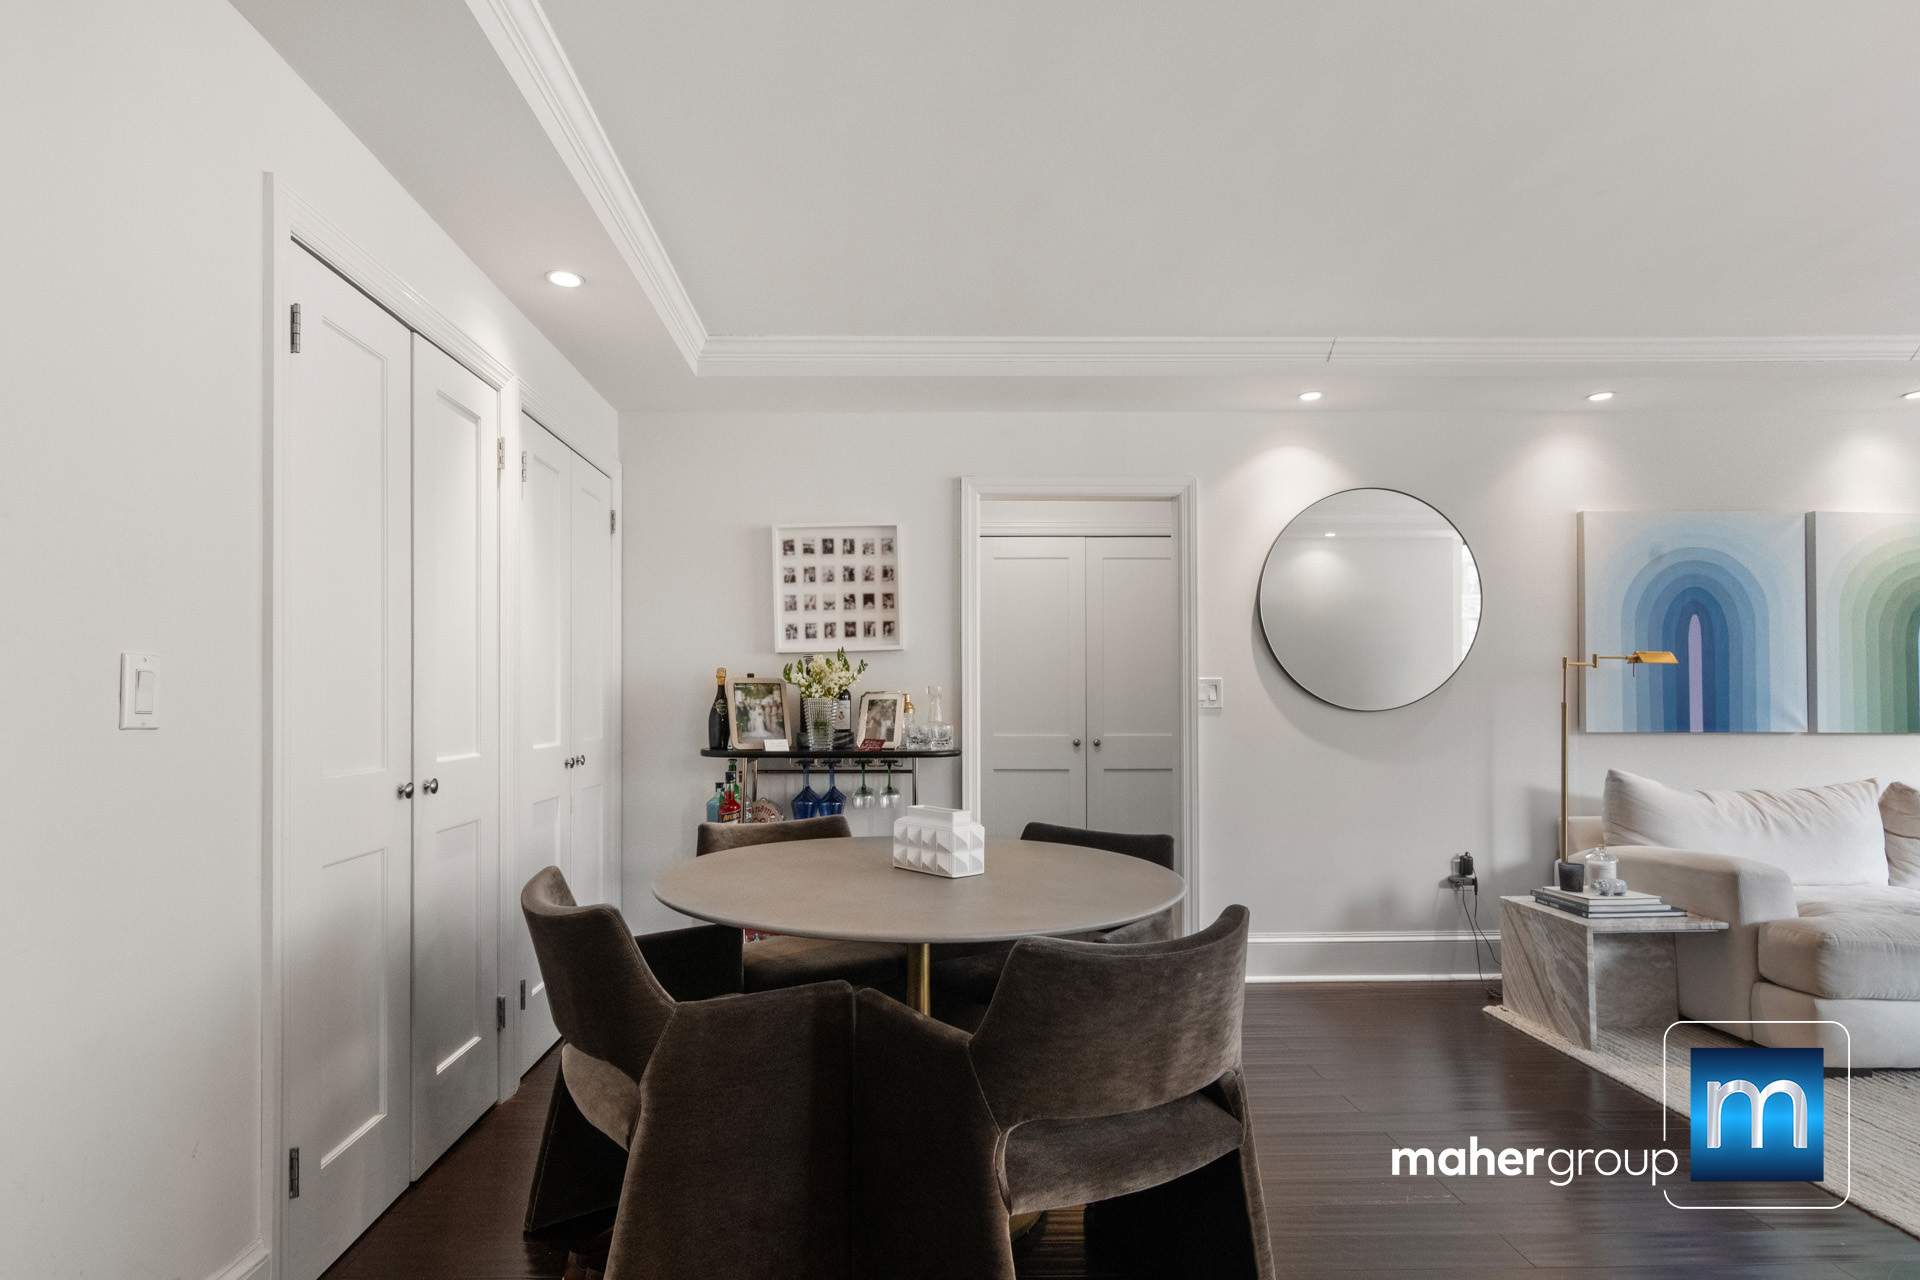
Dining area with round table and dark chairs beside a bright living room.
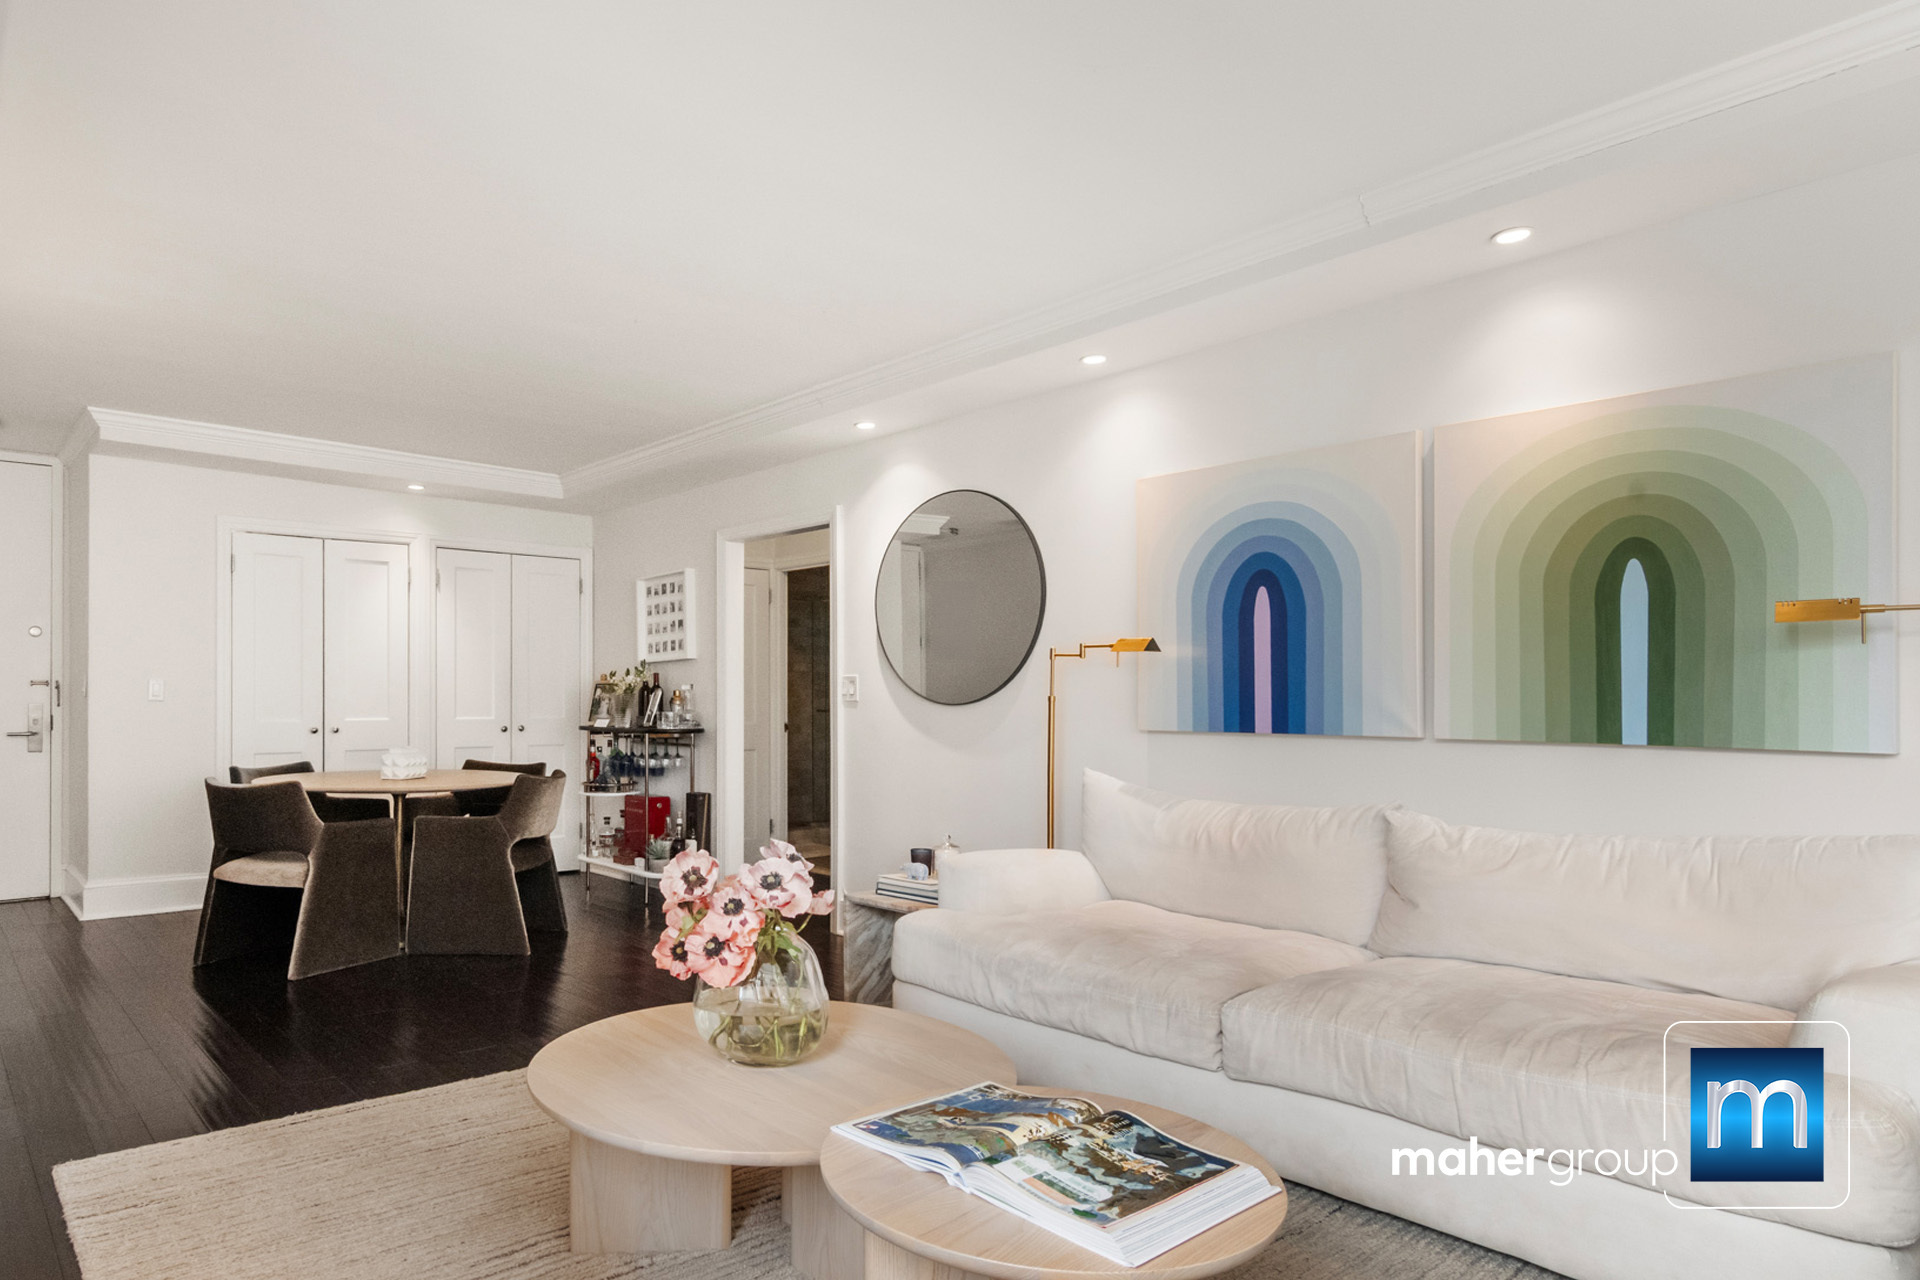
Living and dining area with a white sectional, round coffee tables, and colorful arched artwork.
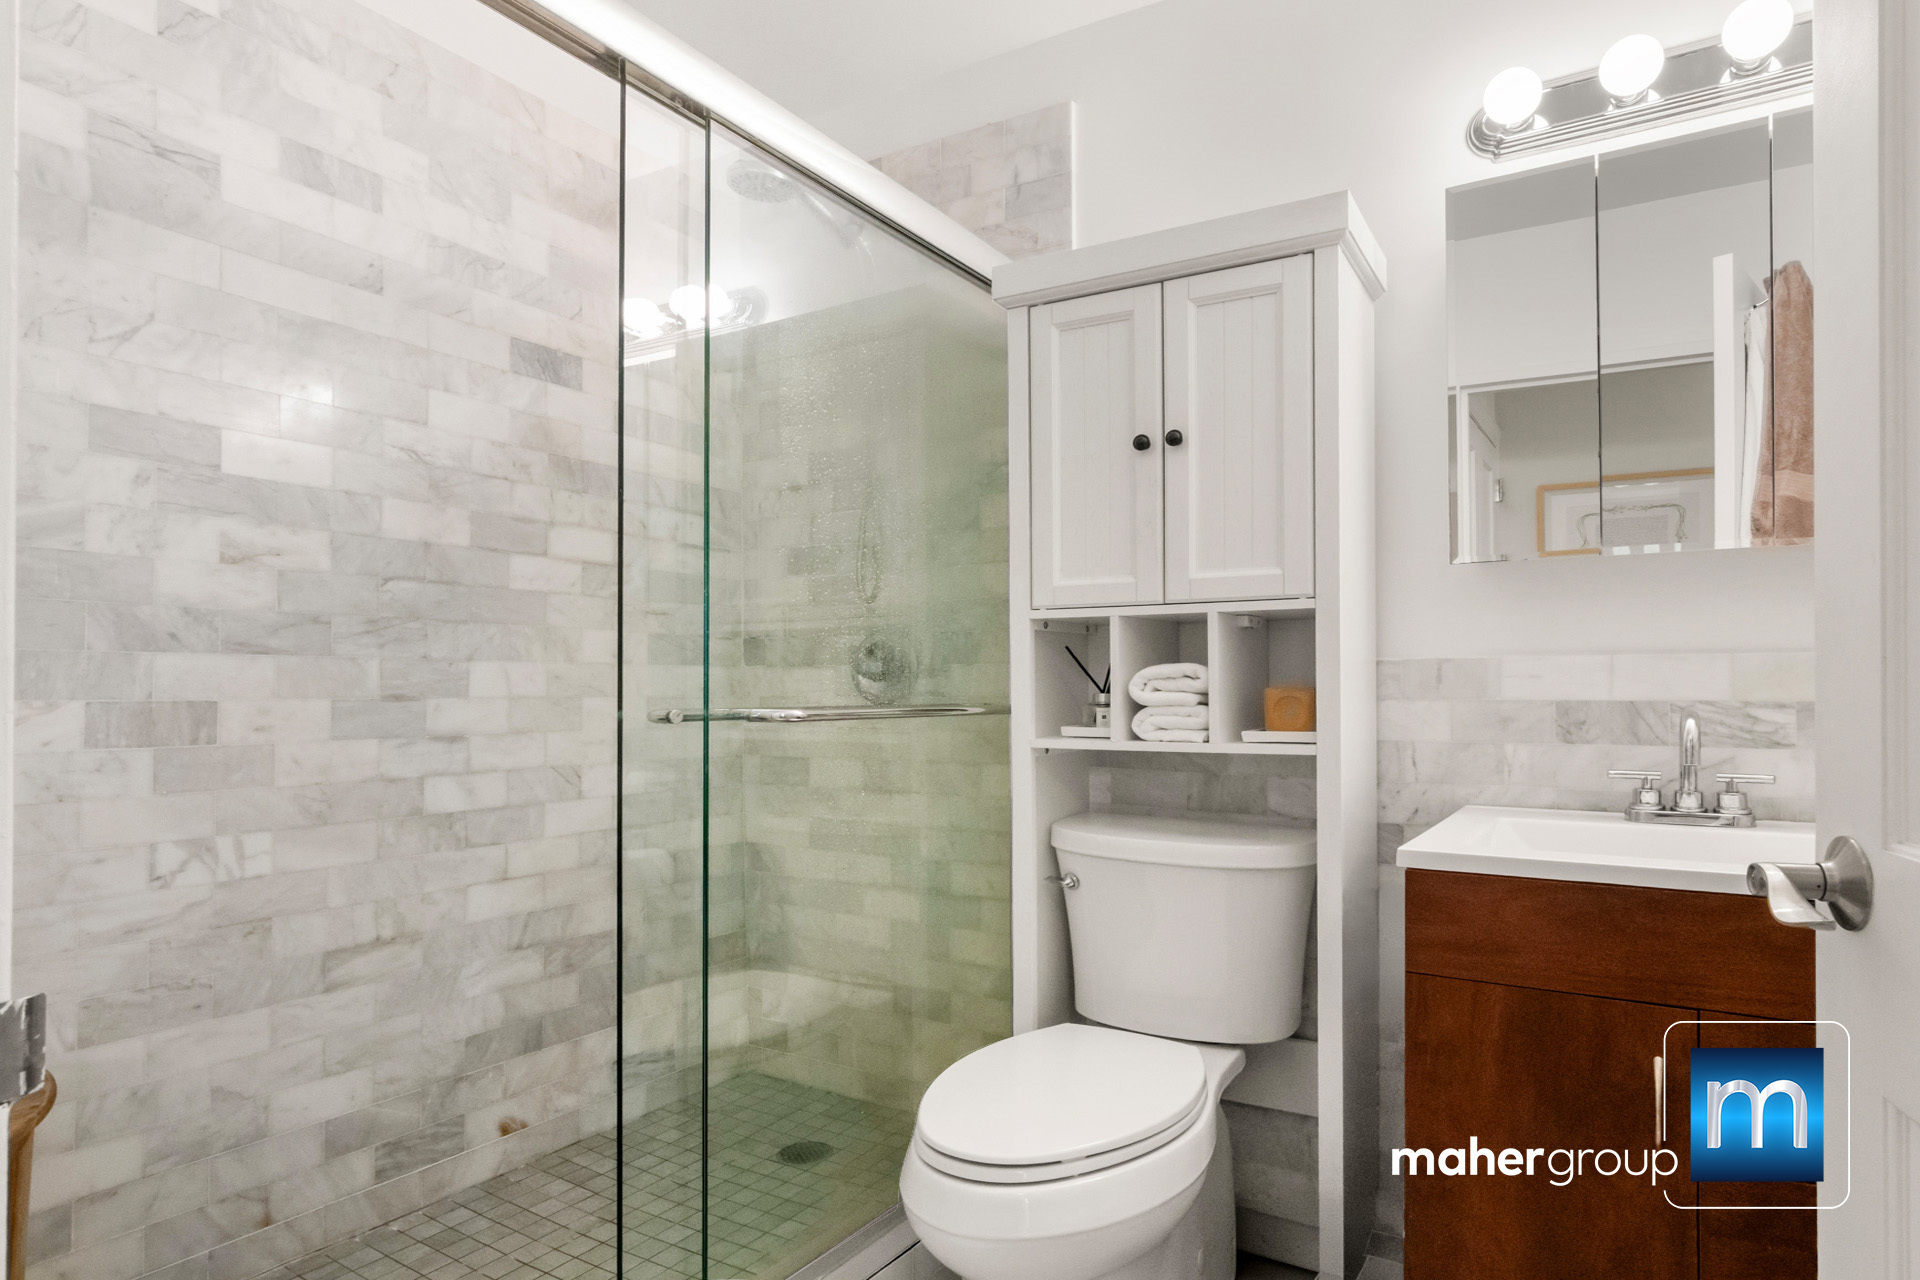
Bathroom with a glass-enclosed marble-tiled shower, white toilet, and wood vanity.
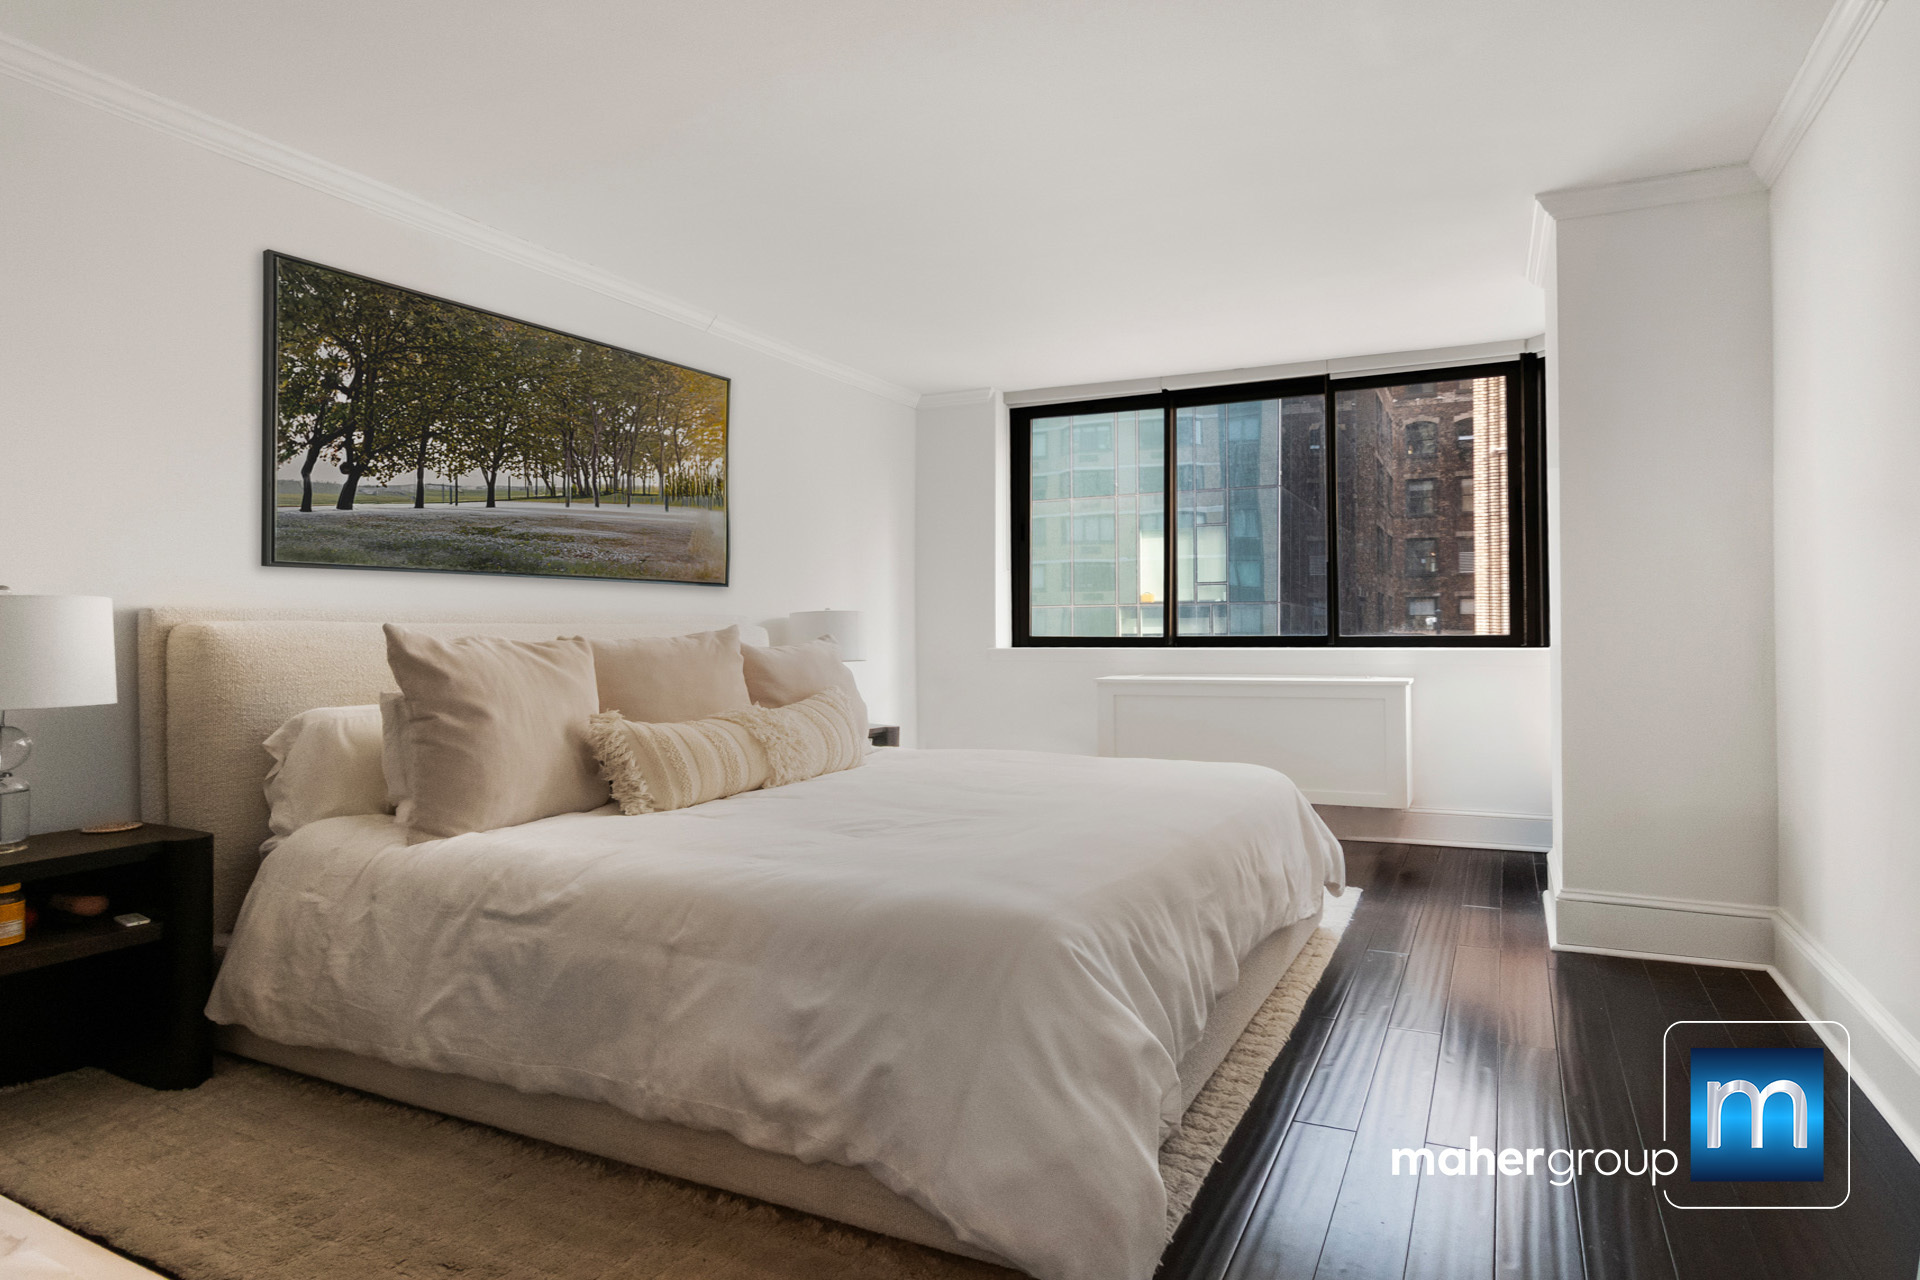
Bedroom with a large cream bed, framed landscape art, and broad city-facing windows.
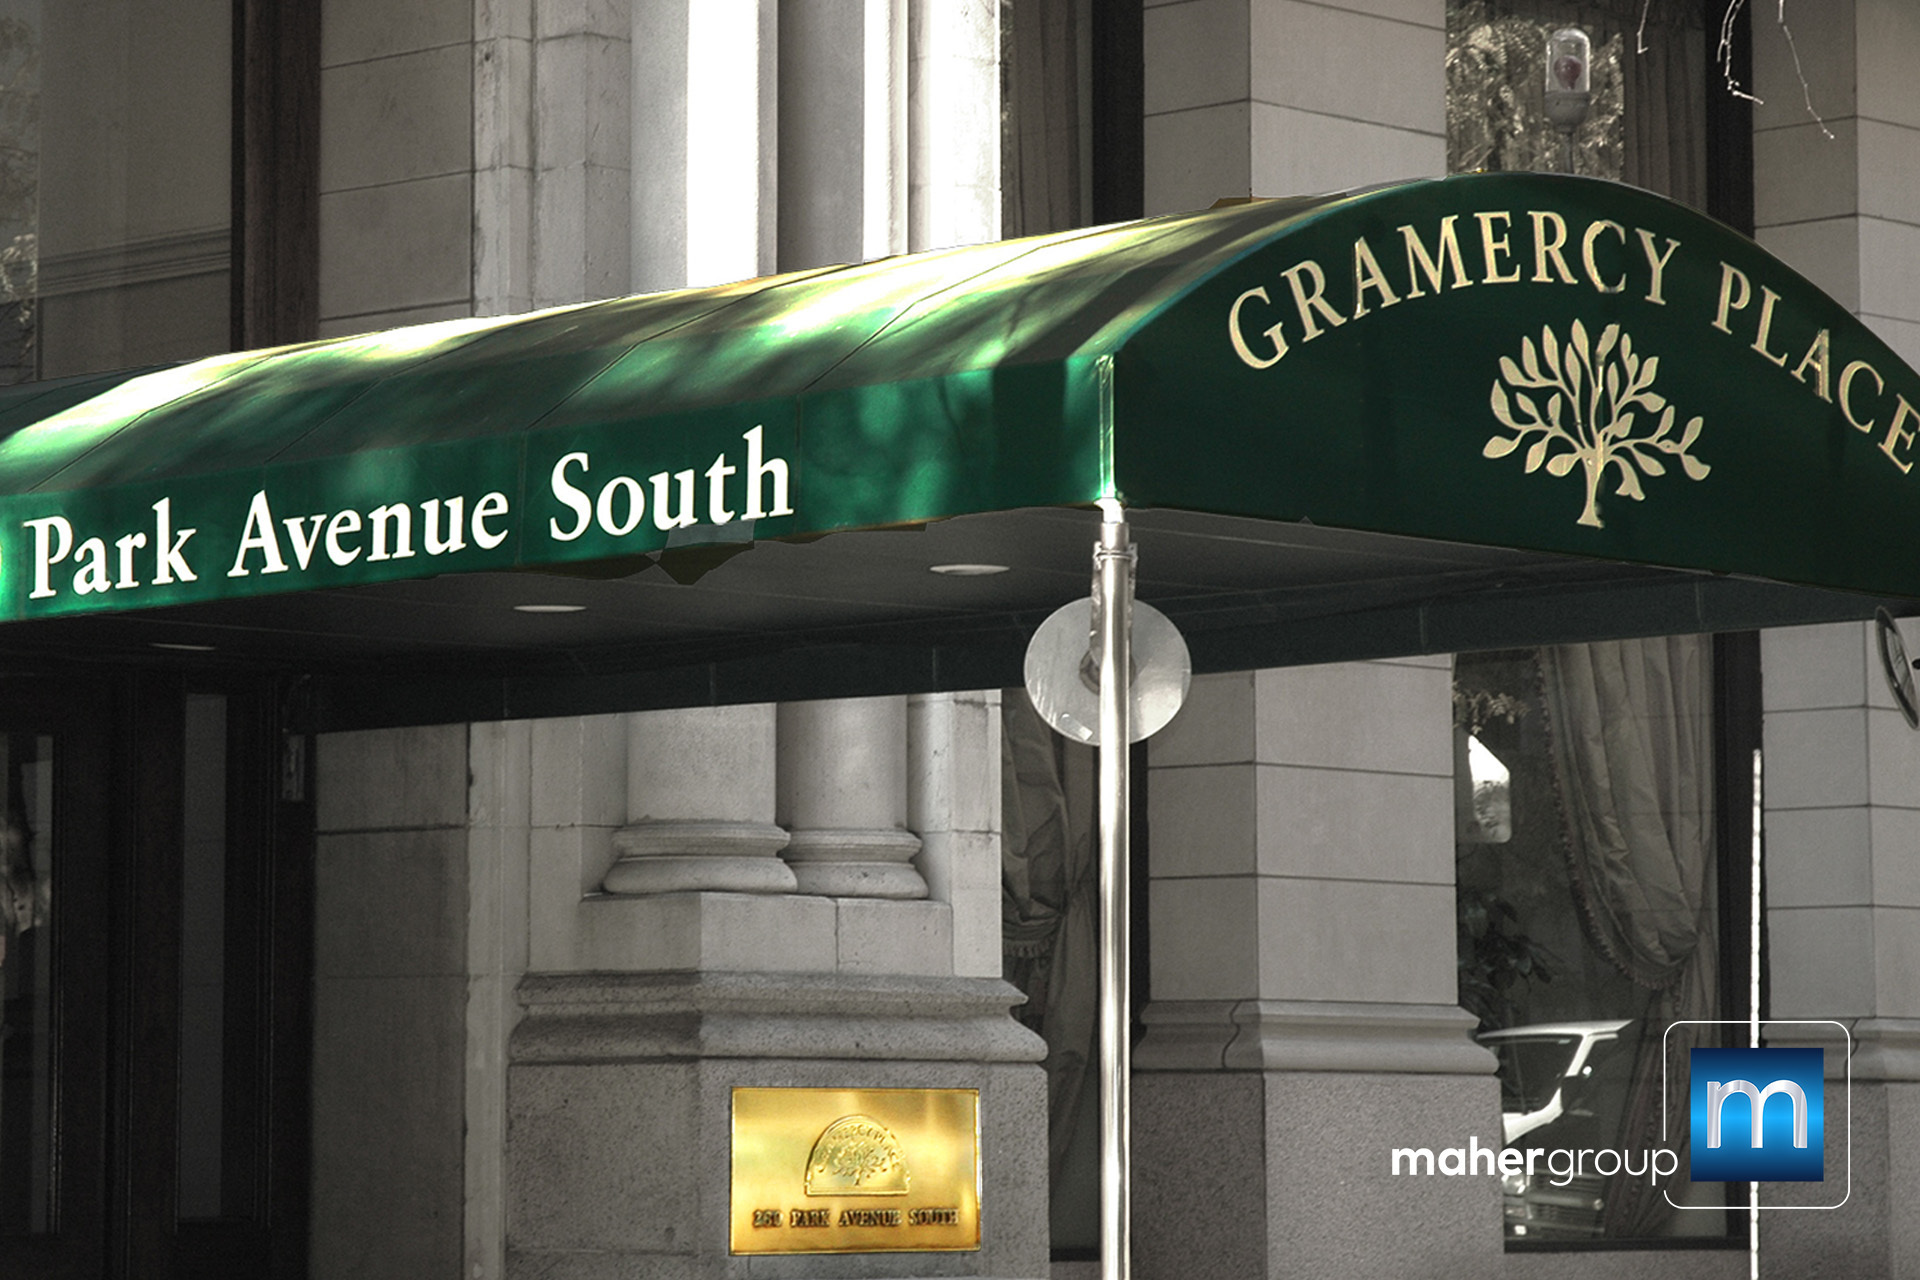
Building entrance beneath a green Gramercy Place awning on Park Avenue South.
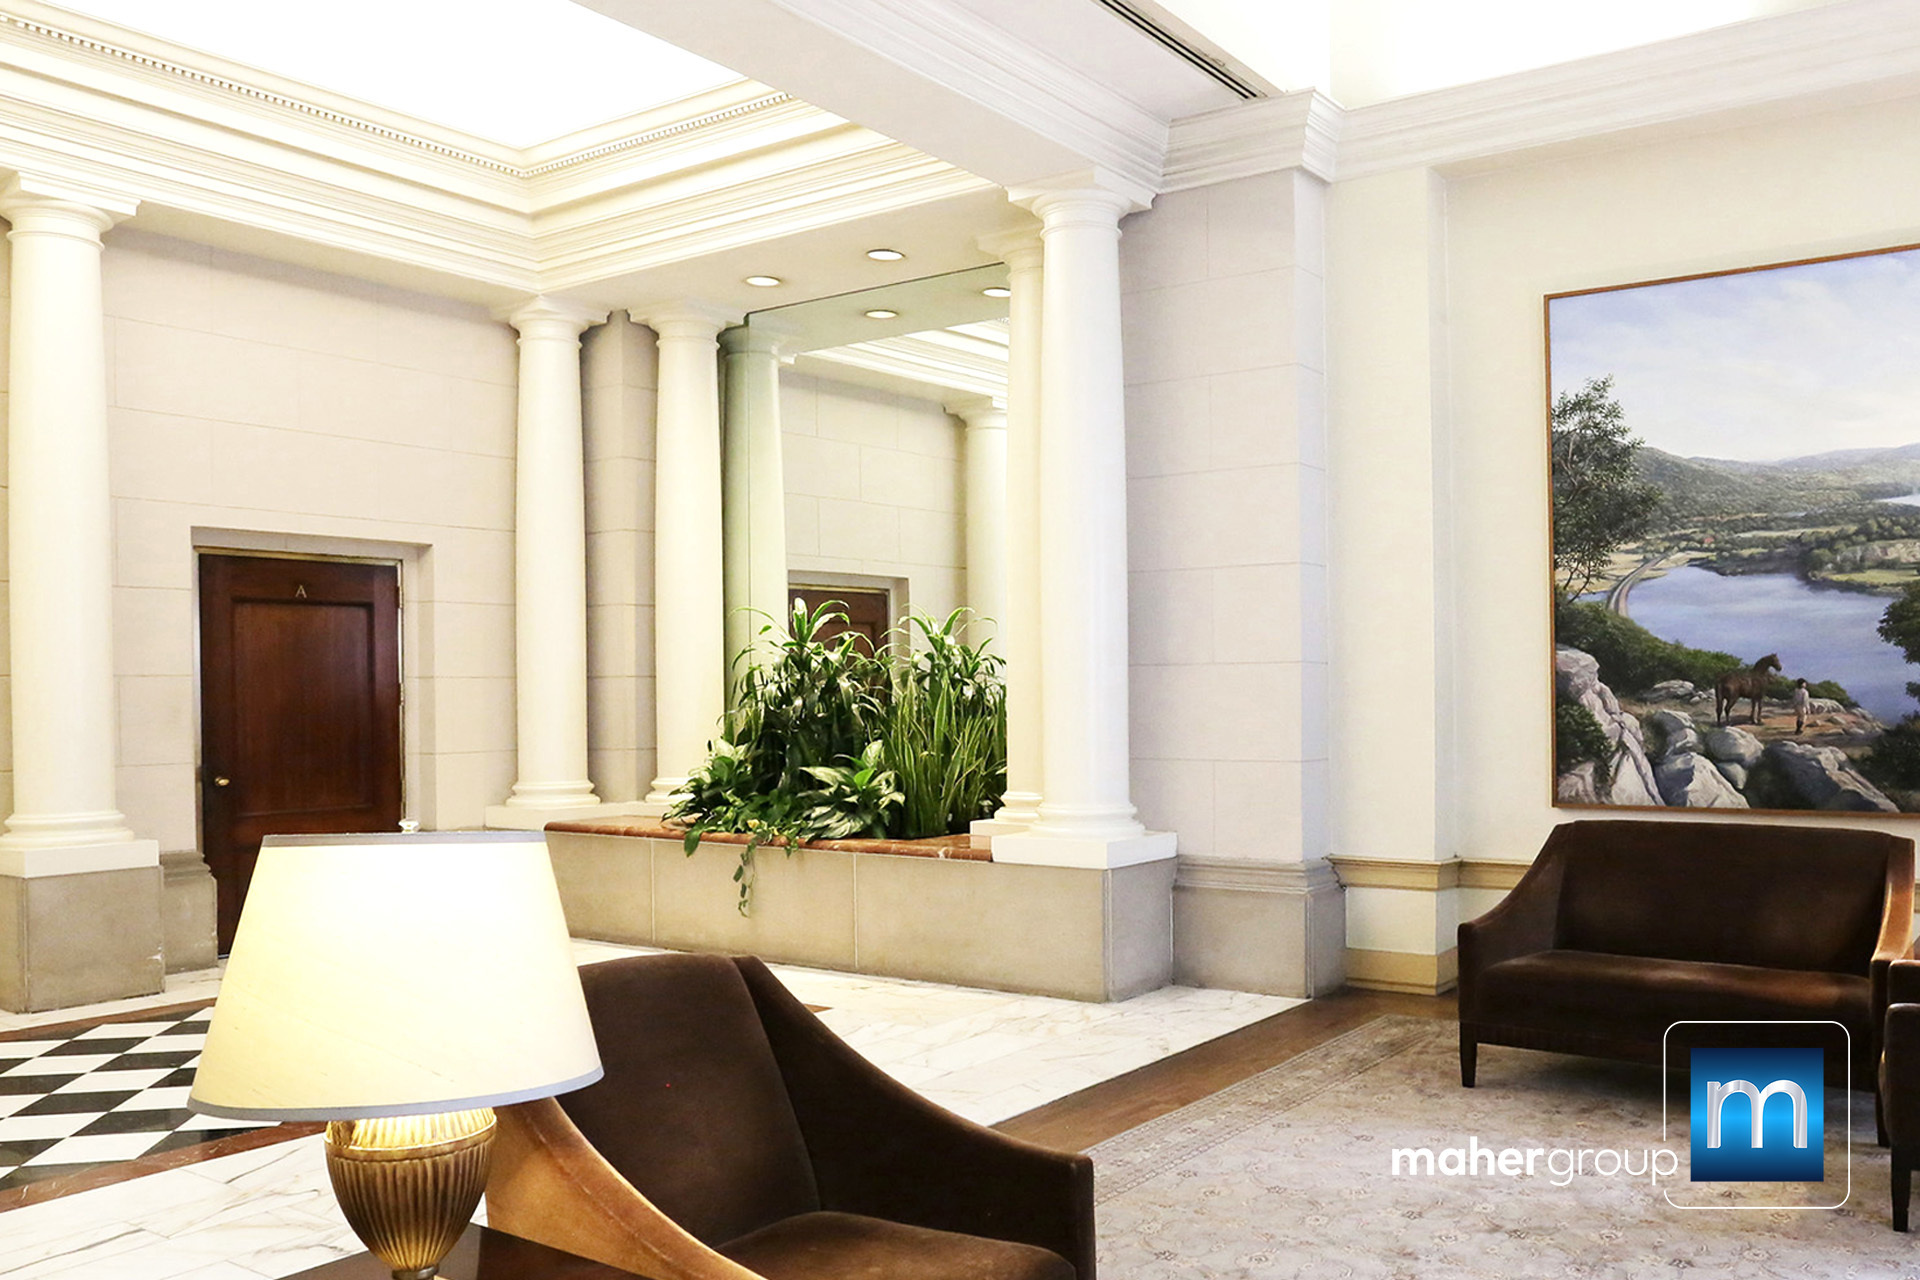
Building lobby with white columns, a checkered marble floor, and a furnished seating area.
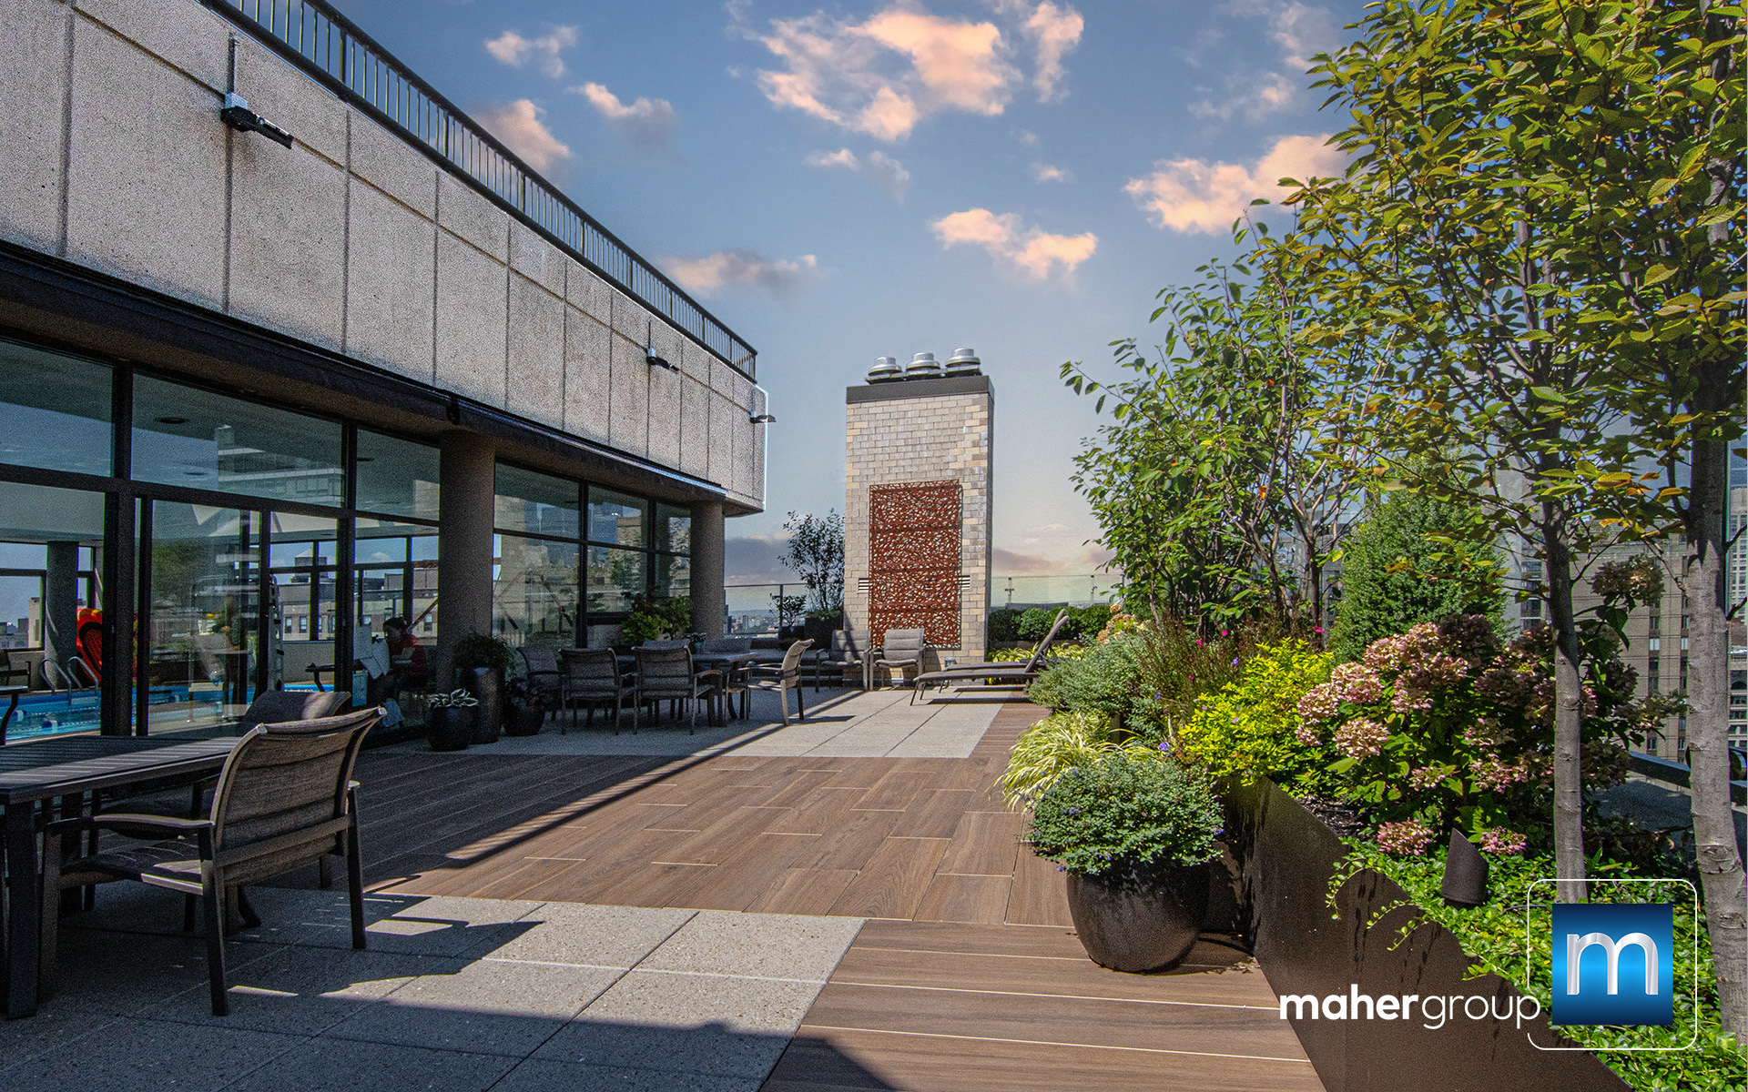
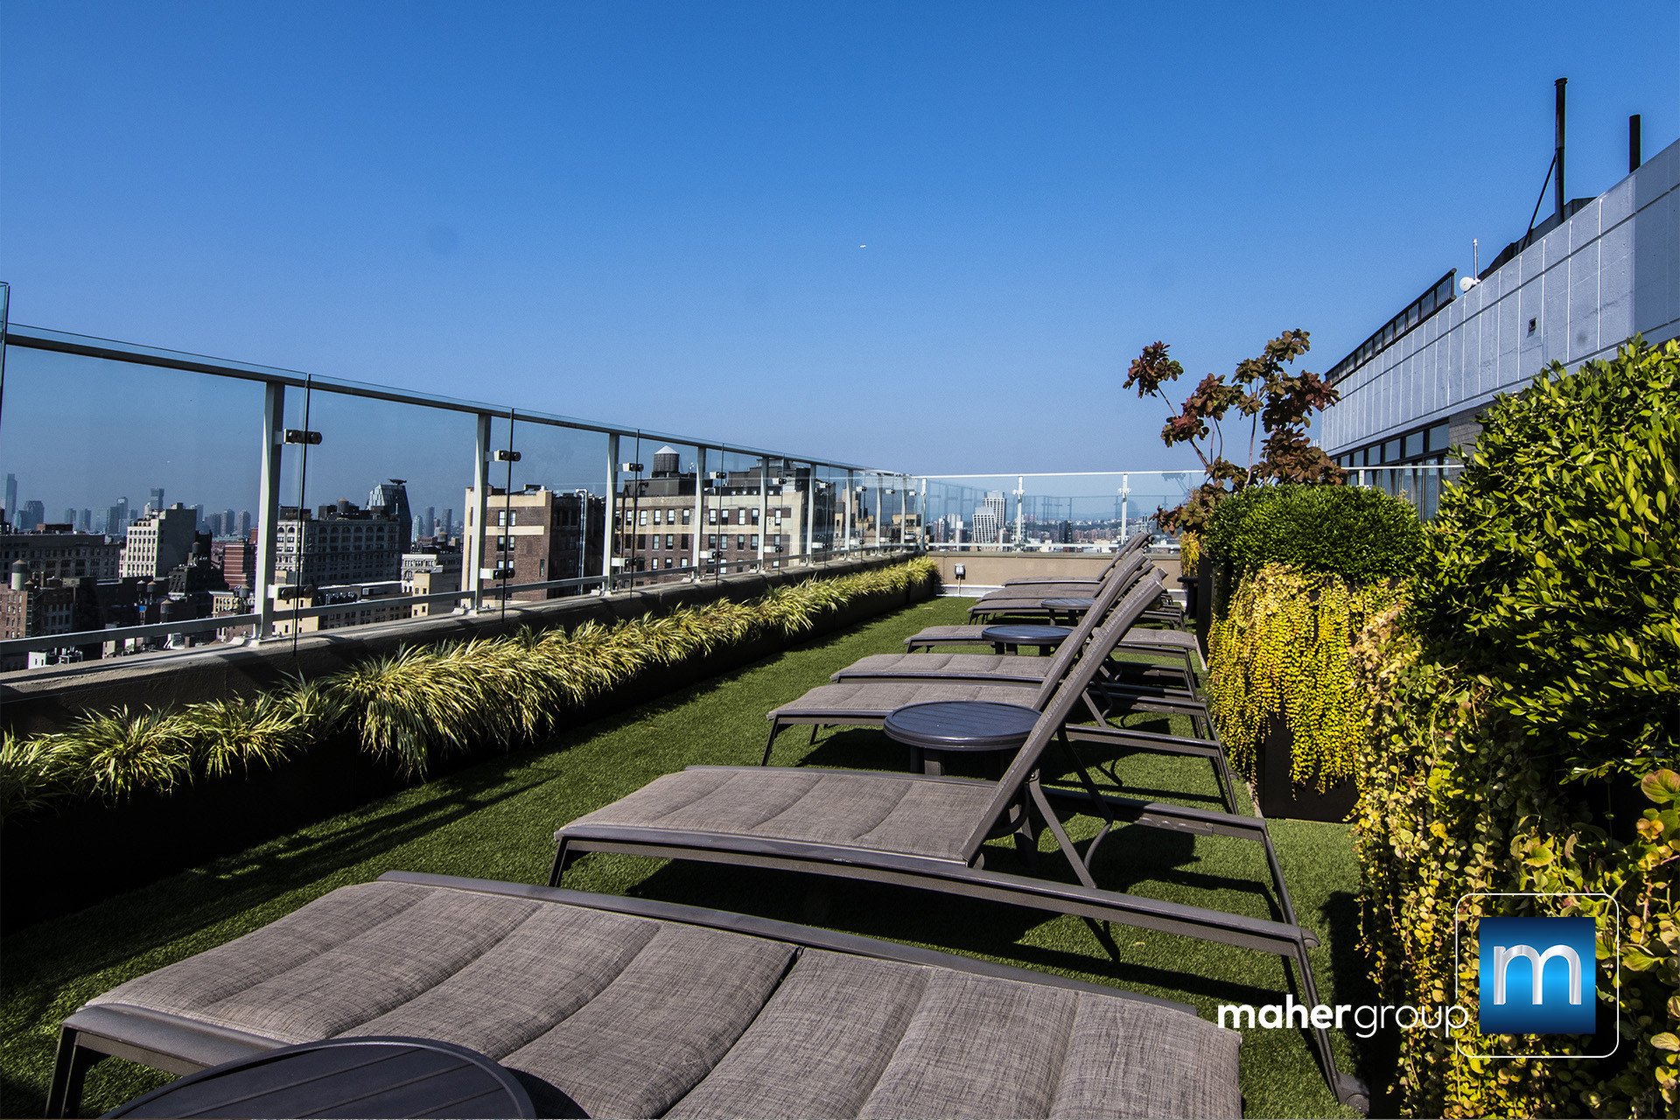
Rooftop terrace with outdoor seating, landscaped planters, and a wood-plank deck.
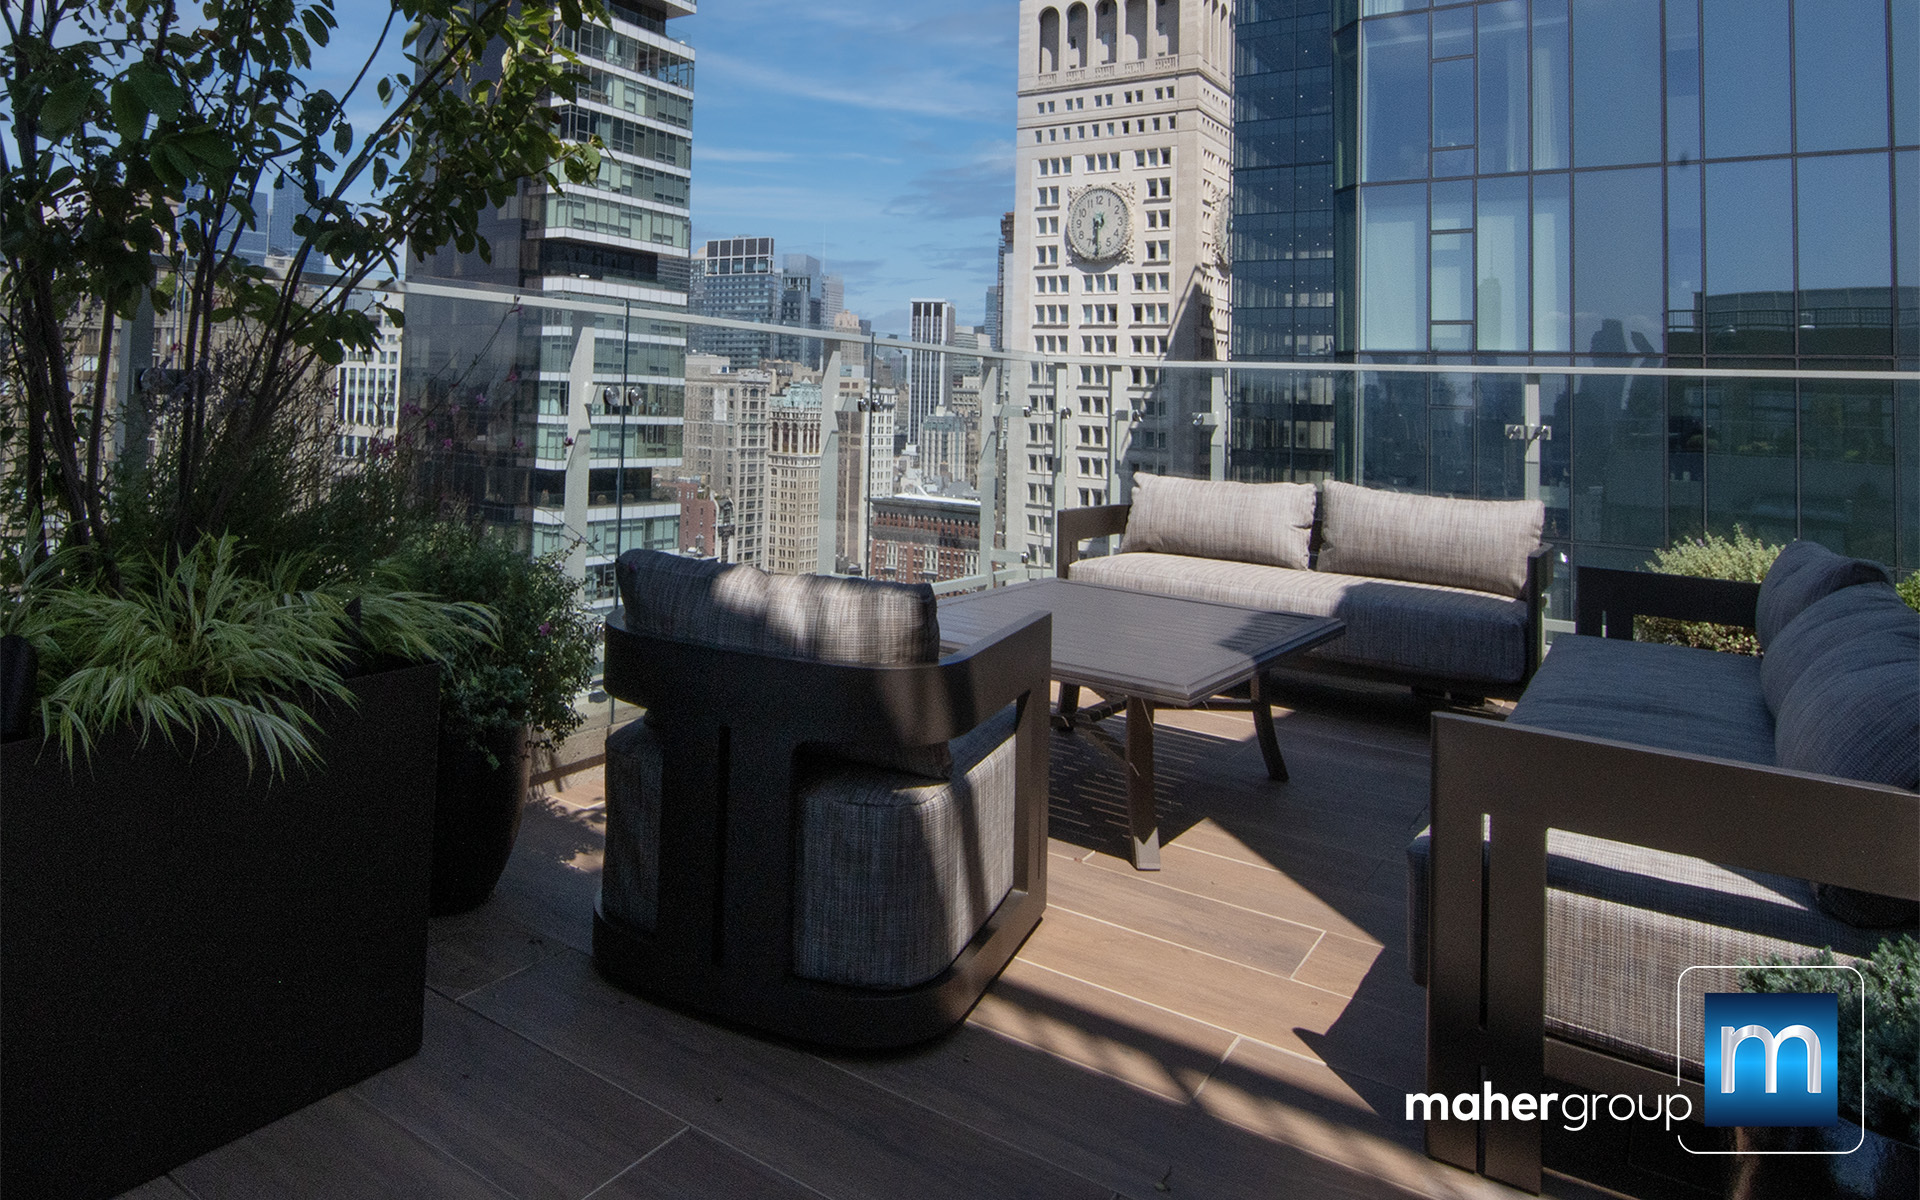
Rooftop terrace with cushioned seating, planters, and a view of the city skyline.
Rooftop deck with lounge chairs, planted greenery, and city views.
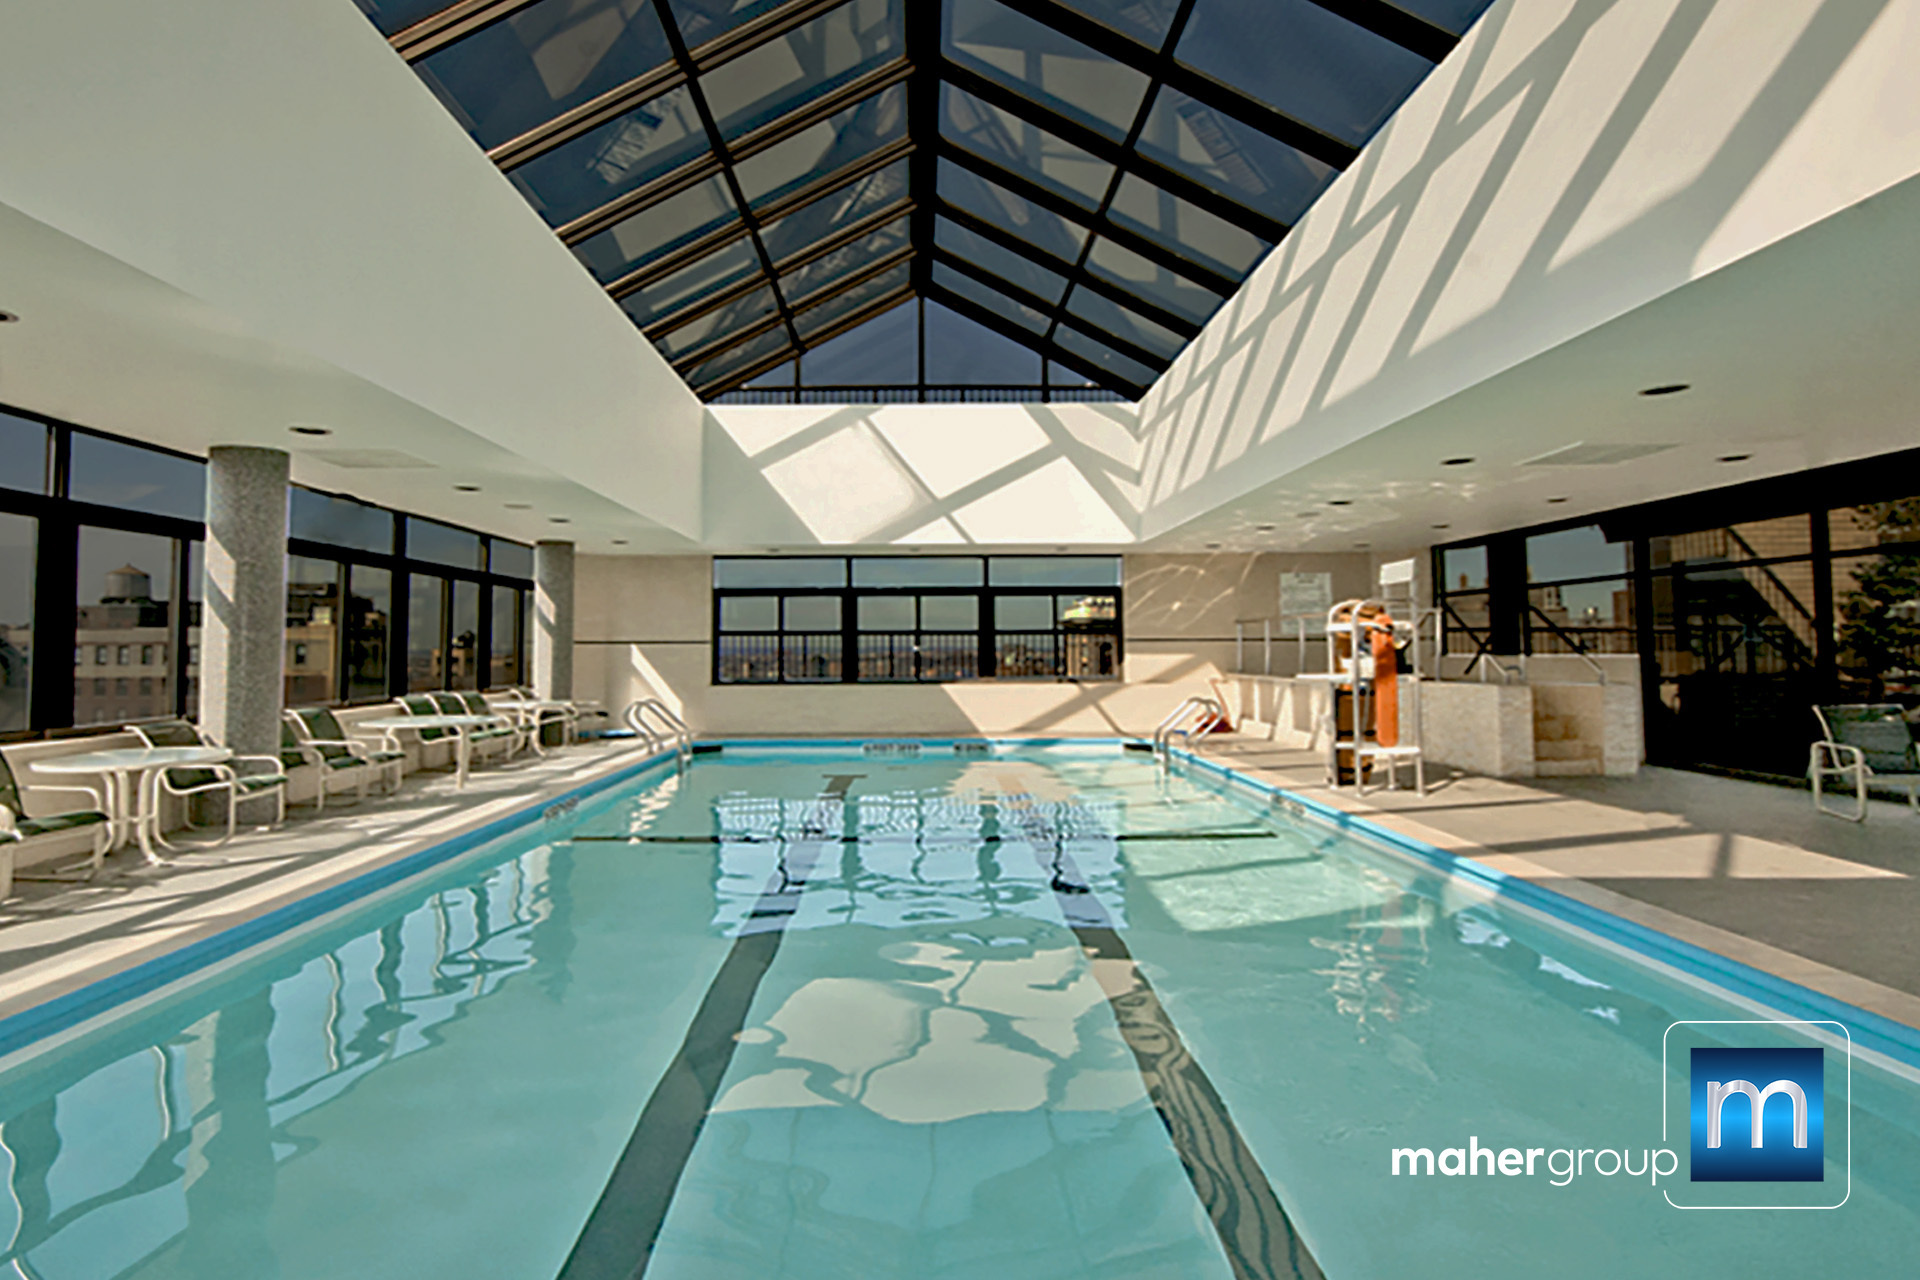
Indoor swimming pool beneath a large glass skylight, with lounge chairs along the deck.
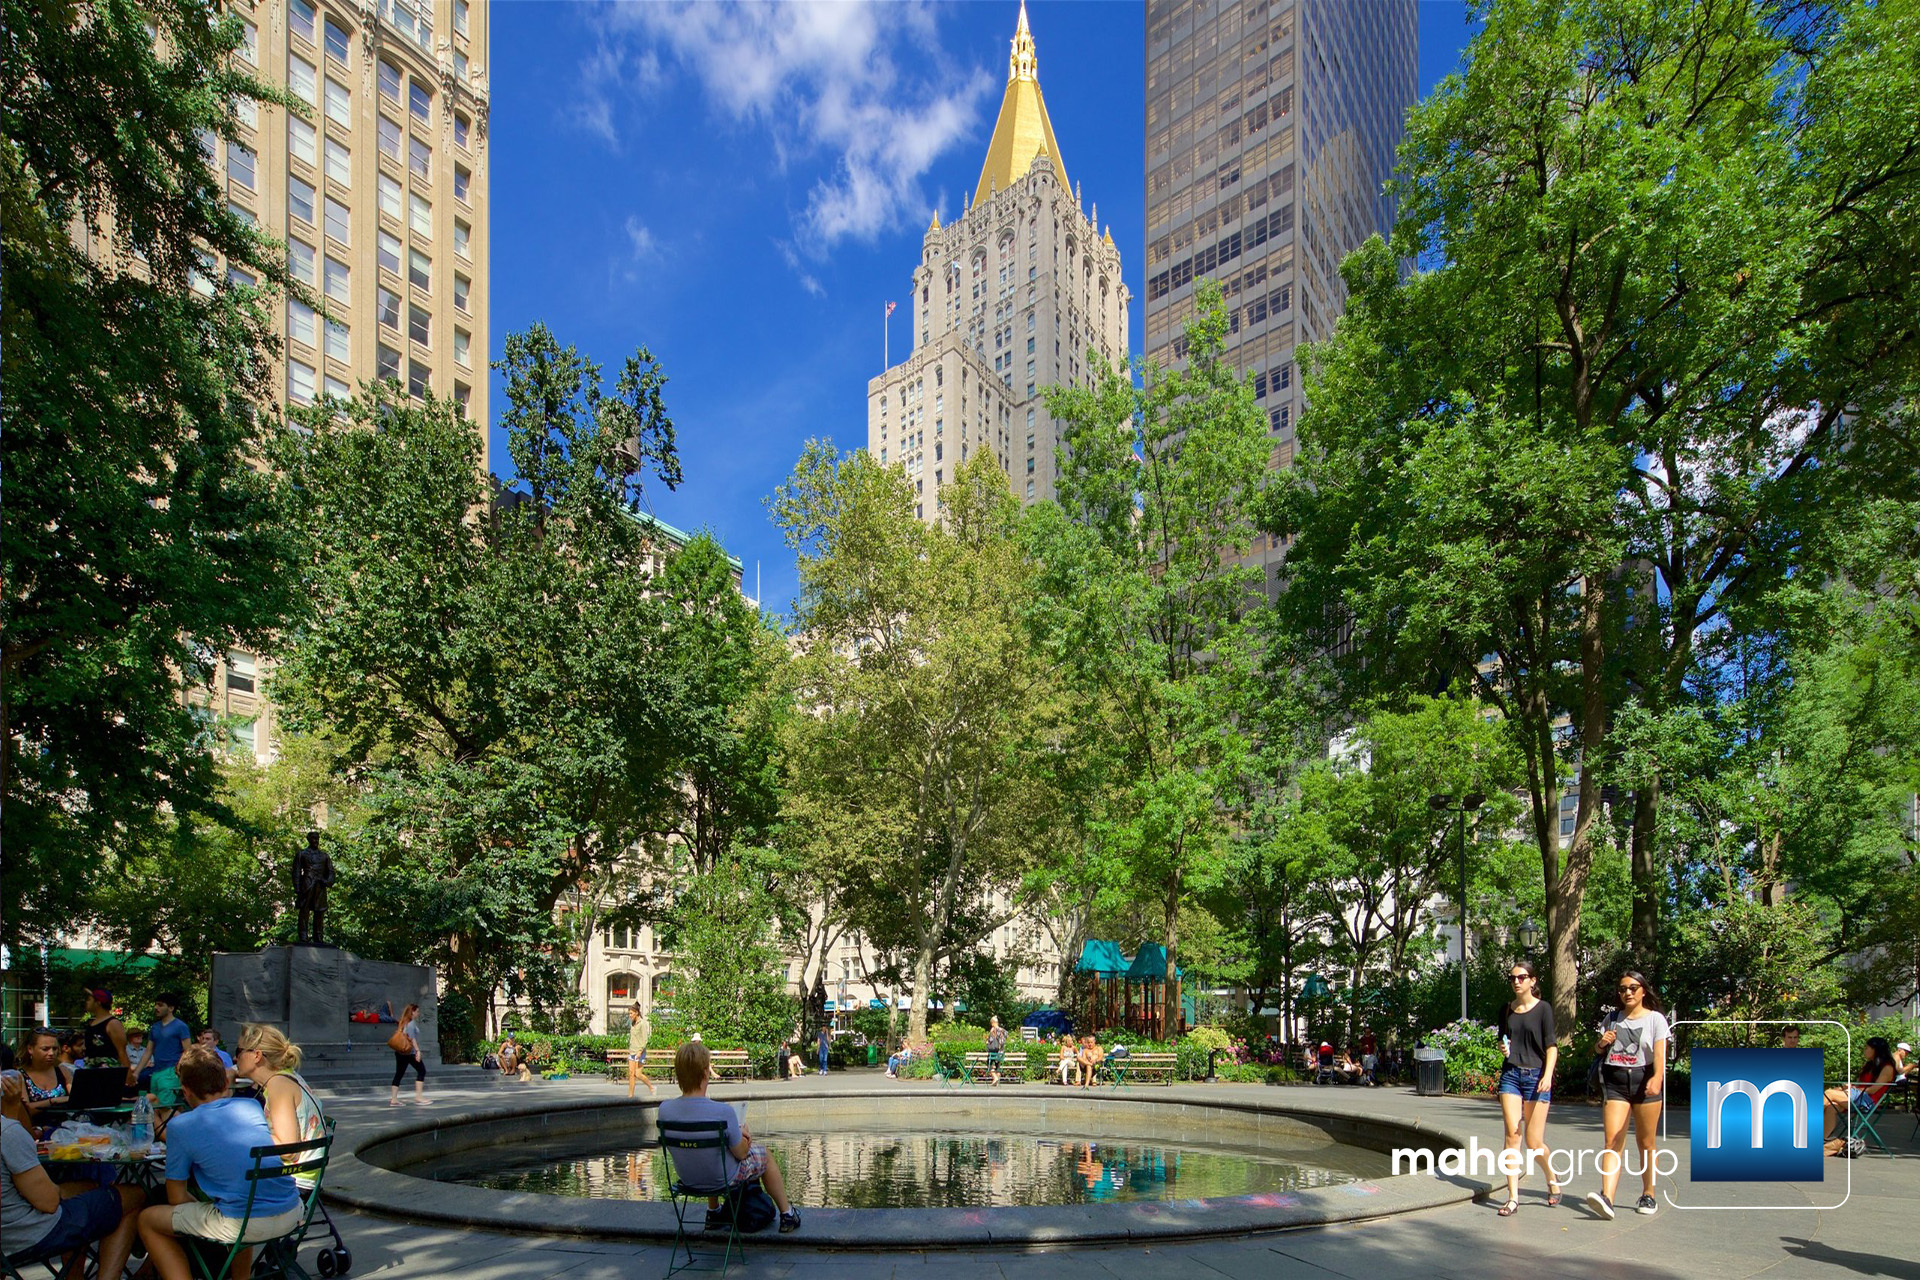
Manhattan park fountain surrounded by trees, pedestrians, and tall city buildings.
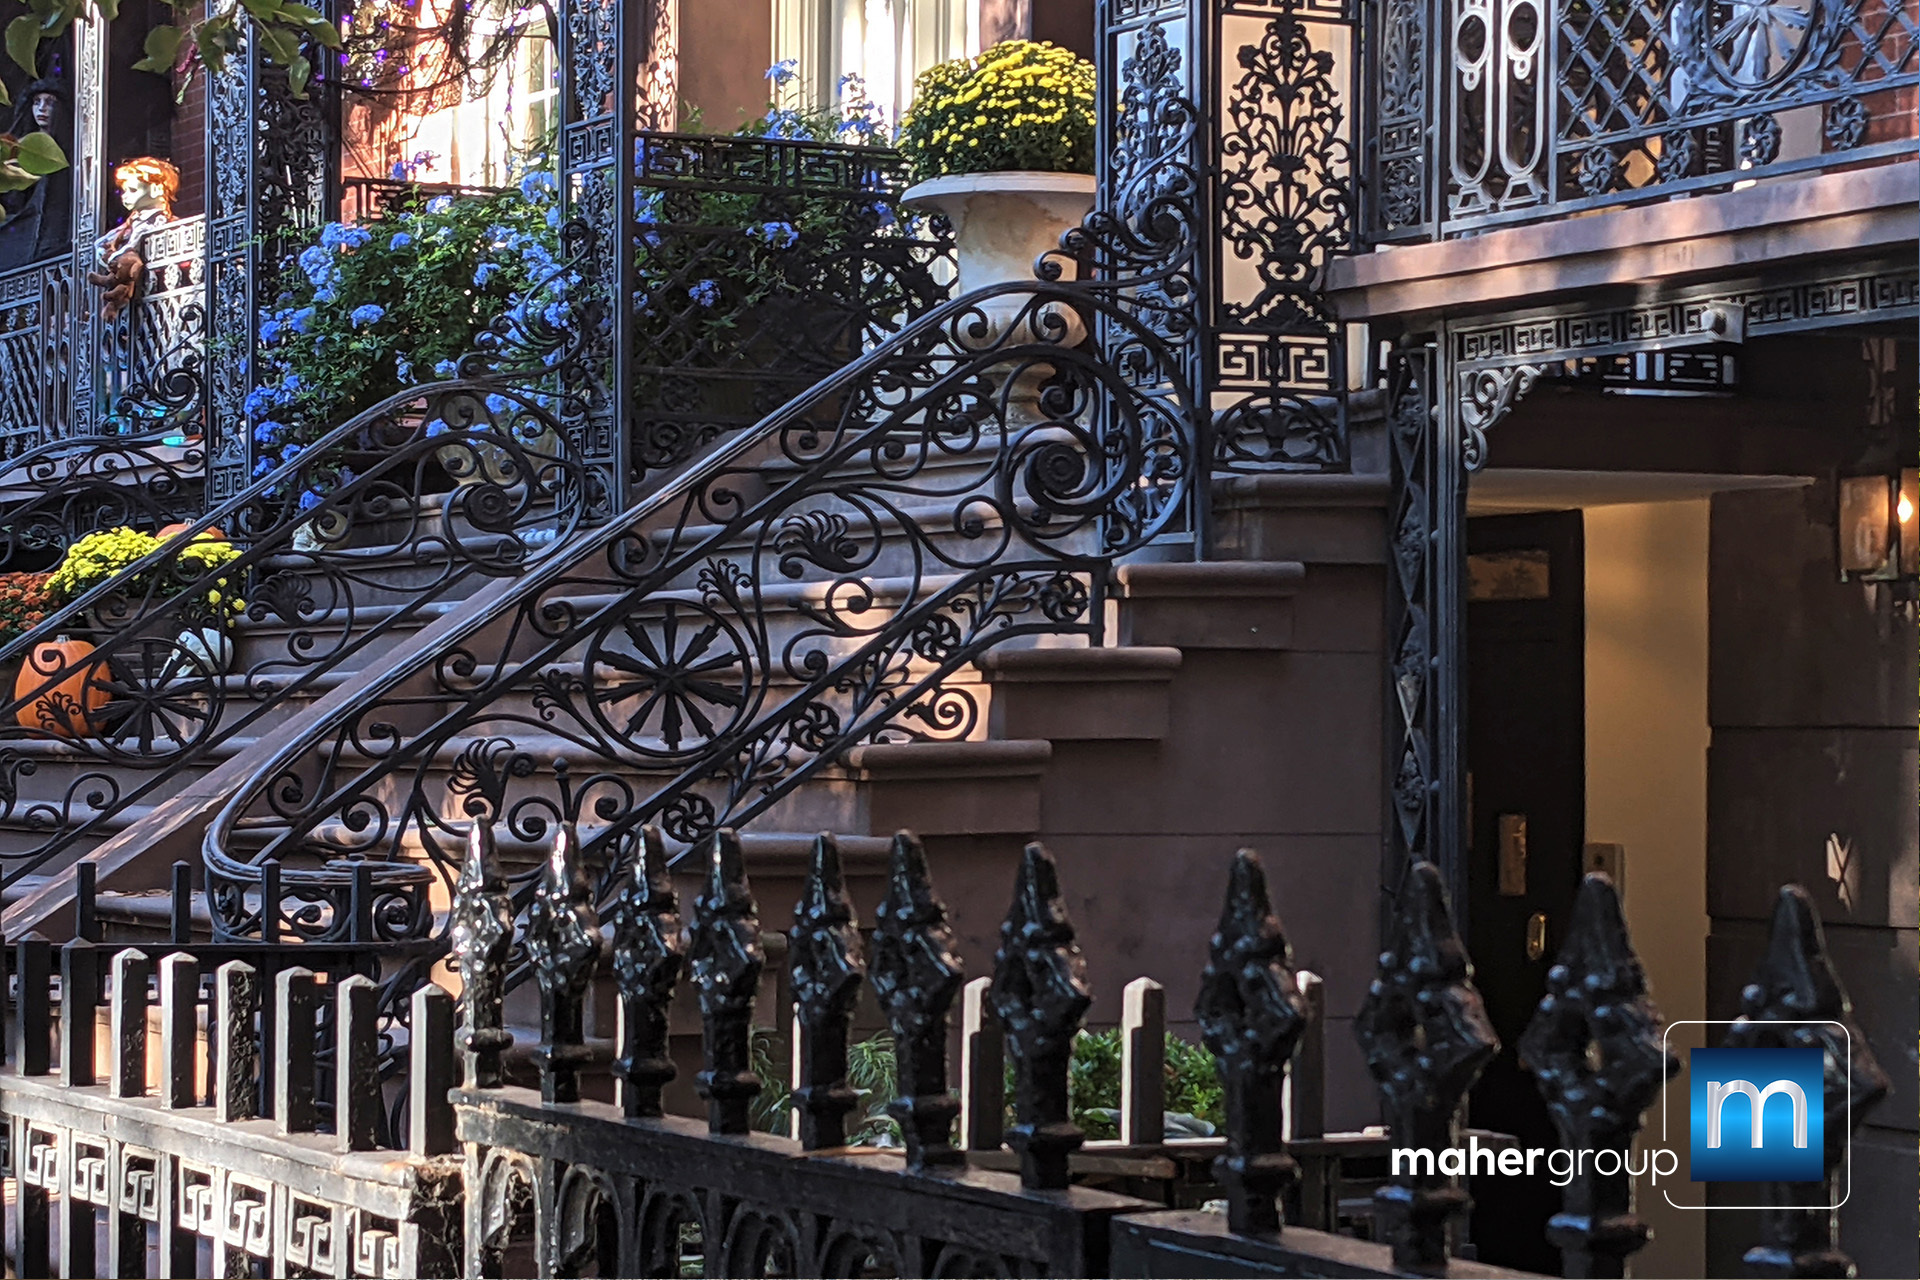
Building entrance with ornate wrought-iron stairs, stone steps, and flower planters.
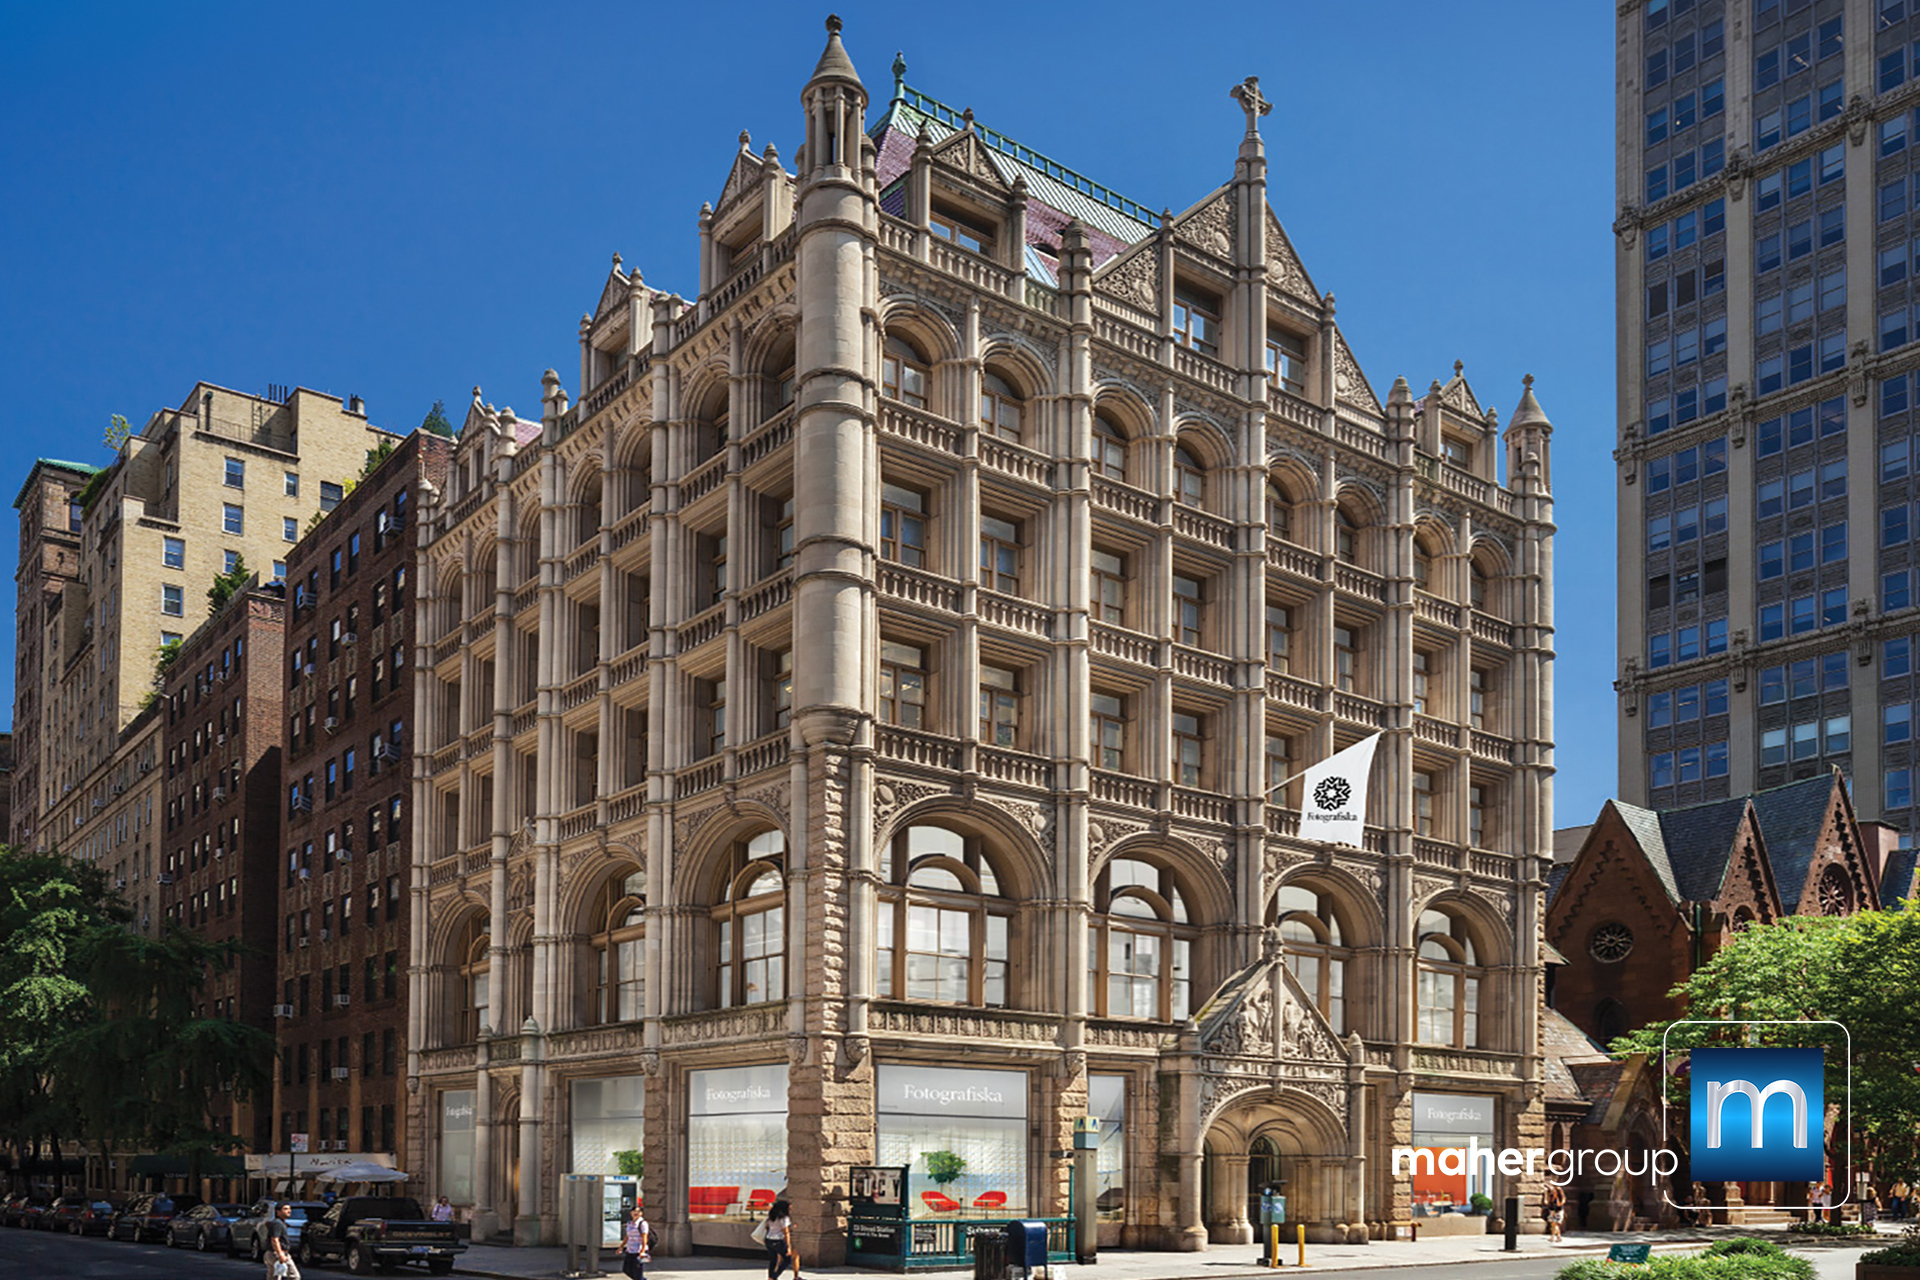
Ornate stone facade of 280 Park Avenue South, with arched windows and a steeply pitched roof.
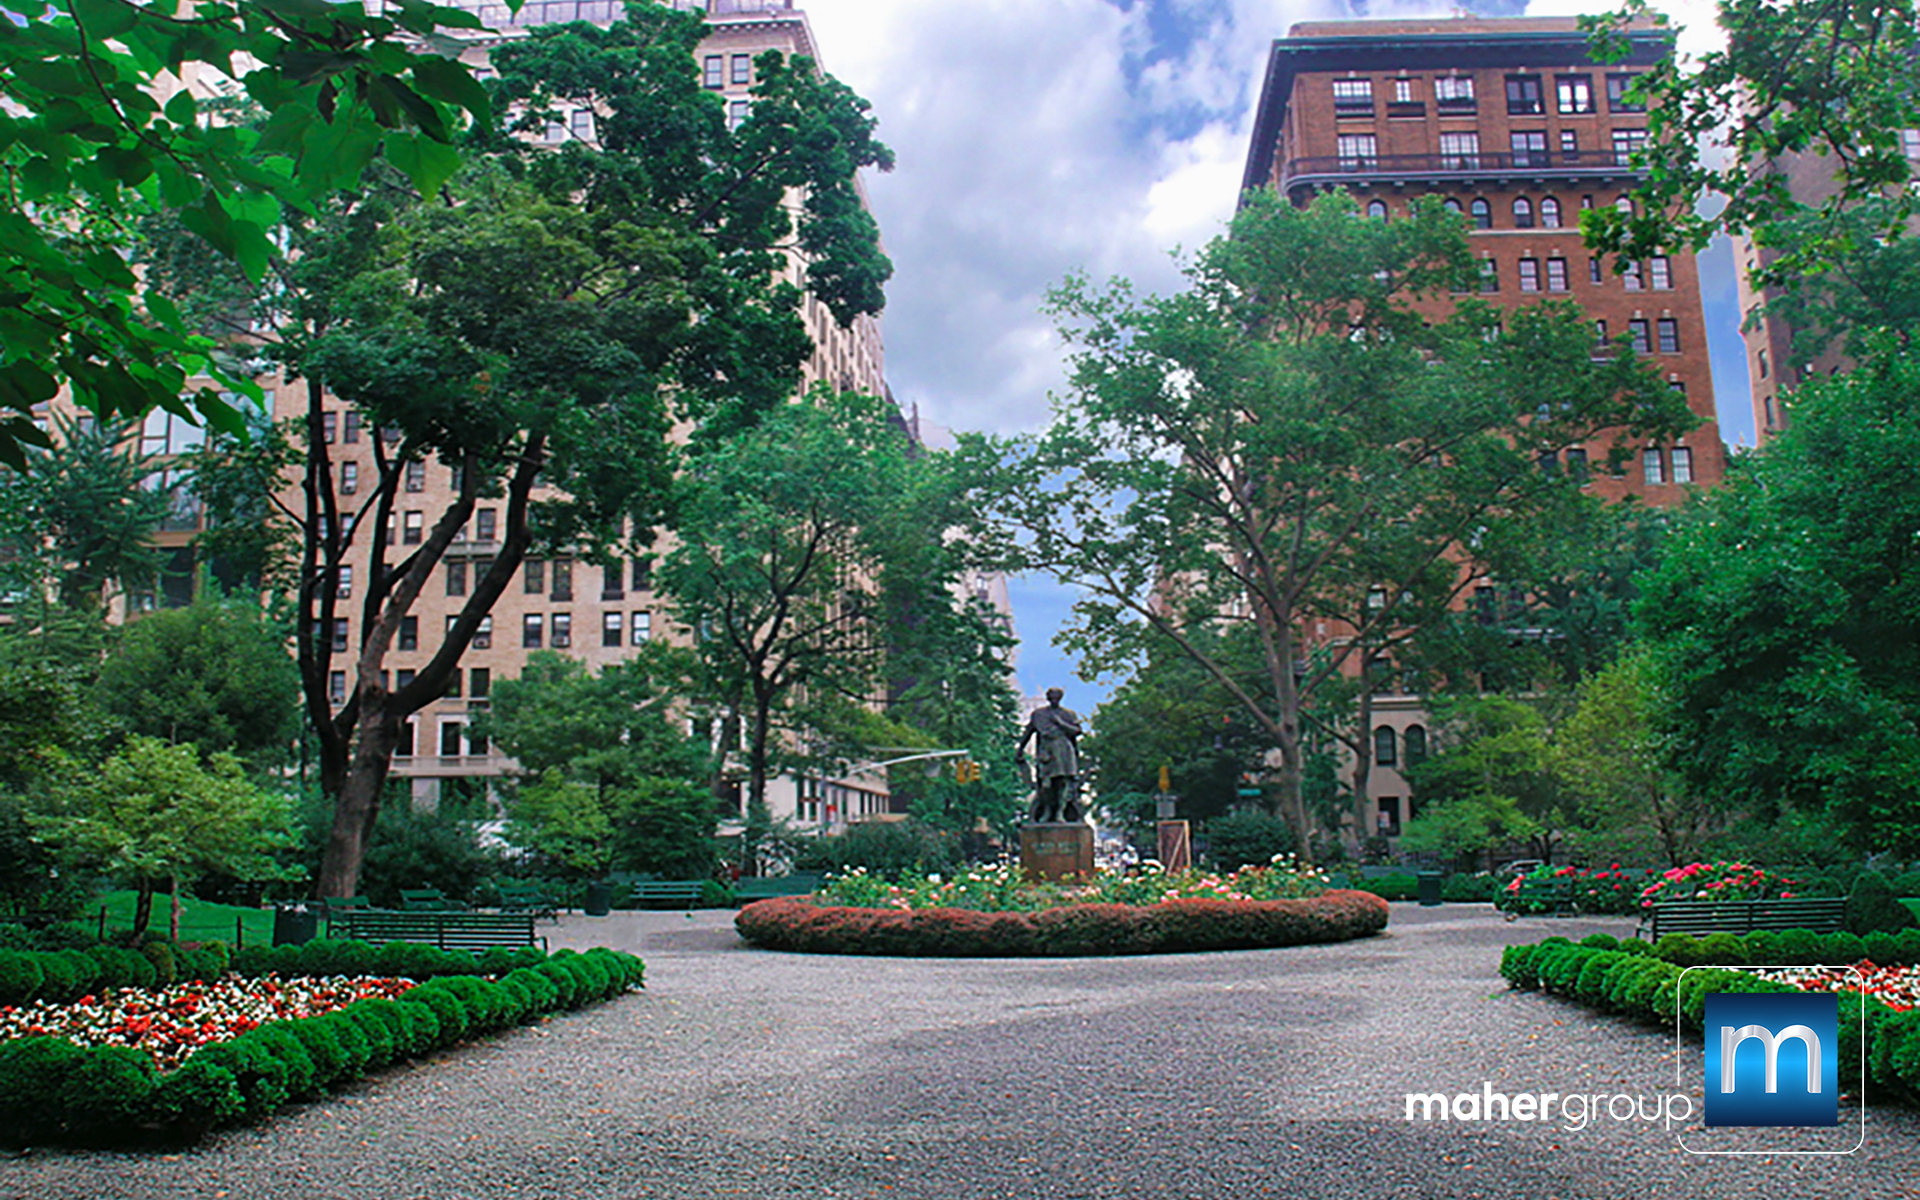
Tree-lined city park with flower beds, gravel paths, and a central statue.
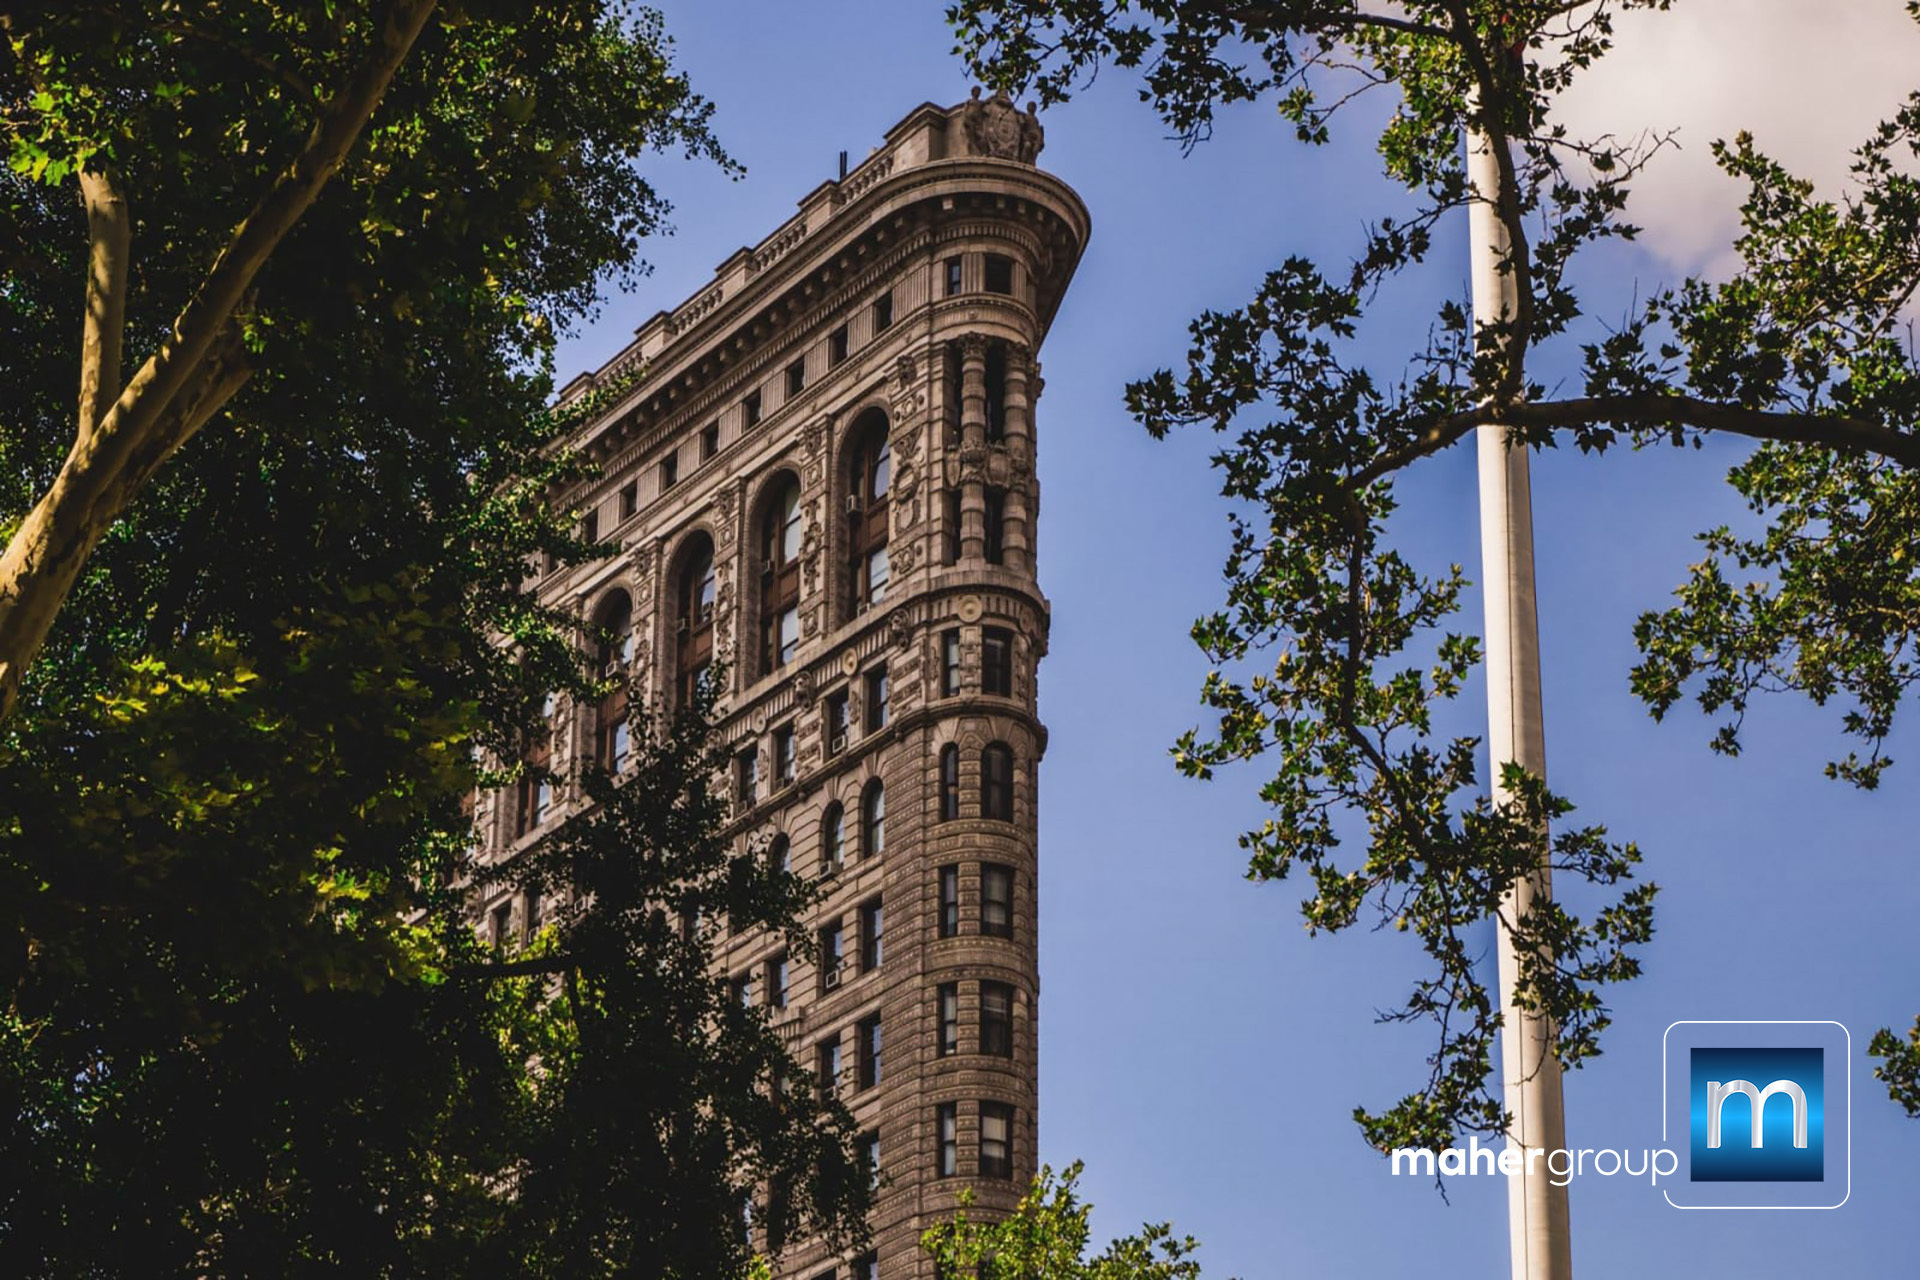
Ornate stone building rising above leafy trees against a blue sky.
Open-plan apartment living room and kitchen with corner windows, cream seating, and walnut cabinetry.
Staged open-plan living room and kitchen with corner windows, cream seating, and dark wood cabinetry.
Kitchen with a large white island, wood cabinetry, stainless appliances, and adjoining living area.
Kitchen and dining area with wood cabinetry, a breakfast bar, and an oval dining table.
Bright window nook with corner windows overlooking Manhattan buildings.
Open kitchen and living area with warm wood cabinetry, a breakfast bar, and dark hardwood floors.
Dining area with round table and dark chairs beside a bright living room.
Living and dining area with a white sectional, round coffee tables, and colorful arched artwork.
Bathroom with a glass-enclosed marble-tiled shower, white toilet, and wood vanity.
Bedroom with a large cream bed, framed landscape art, and broad city-facing windows.
Building entrance beneath a green Gramercy Place awning on Park Avenue South.
Building lobby with white columns, a checkered marble floor, and a furnished seating area.
Rooftop terrace with outdoor seating, landscaped planters, and a wood-plank deck.
Rooftop terrace with cushioned seating, planters, and a view of the city skyline.
Rooftop deck with lounge chairs, planted greenery, and city views.
Indoor swimming pool beneath a large glass skylight, with lounge chairs along the deck.
Manhattan park fountain surrounded by trees, pedestrians, and tall city buildings.
Building entrance with ornate wrought-iron stairs, stone steps, and flower planters.
Ornate stone facade of 280 Park Avenue South, with arched windows and a steeply pitched roof.
Tree-lined city park with flower beds, gravel paths, and a central statue.
Ornate stone building rising above leafy trees against a blue sky.
Open-plan apartment living room and kitchen with corner windows, cream seating, and walnut cabinetry.
Staged open-plan living room and kitchen with corner windows, cream seating, and dark wood cabinetry.
Kitchen with a large white island, wood cabinetry, stainless appliances, and adjoining living area.
Kitchen and dining area with wood cabinetry, a breakfast bar, and an oval dining table.
Bright window nook with corner windows overlooking Manhattan buildings.
Open kitchen and living area with warm wood cabinetry, a breakfast bar, and dark hardwood floors.
Dining area with round table and dark chairs beside a bright living room.
Living and dining area with a white sectional, round coffee tables, and colorful arched artwork.
Bathroom with a glass-enclosed marble-tiled shower, white toilet, and wood vanity.
Bedroom with a large cream bed, framed landscape art, and broad city-facing windows.
Building entrance beneath a green Gramercy Place awning on Park Avenue South.
Building lobby with white columns, a checkered marble floor, and a furnished seating area.
Rooftop terrace with outdoor seating, landscaped planters, and a wood-plank deck.
Rooftop terrace with cushioned seating, planters, and a view of the city skyline.
Rooftop deck with lounge chairs, planted greenery, and city views.
Indoor swimming pool beneath a large glass skylight, with lounge chairs along the deck.
Manhattan park fountain surrounded by trees, pedestrians, and tall city buildings.
Building entrance with ornate wrought-iron stairs, stone steps, and flower planters.
Ornate stone facade of 280 Park Avenue South, with arched windows and a steeply pitched roof.
Tree-lined city park with flower beds, gravel paths, and a central statue.
Ornate stone building rising above leafy trees against a blue sky.
See all photos
Sold

280 Park Ave South-7M

280 Park Avenue S 7M, New York City, NY 10010

$1,395,000

Simply Smarter Design...

Avoid Today's Skyrocketing Costs in Labor, Materials and Time & Move into this Immaculate, modern, Turn-Key Treasure today!

One of the most unique and sought-after corner 1BR condominiums on Park Avenue South, this turn-key home features a brilliantly optimized 810 SF layout that lives like 1,000.

A hallmark feature of the coveted "M Line" is its wraparound, offset windowed kitchen--creating the largest living and dining space in the building, spanning nearly 30 feet. The custom kitchen is impeccably crafted in solid walnut with generous storage, stainless appliances, and continuous stone countertops that seamlessly blend into the double-wide eat-at island.

The living space is flooded with indirect natural light from double exposures and framed by iconic landmark views that preserve open skies over Park Avenue South. Custom perimeter recessed lighting, contemporary-classic moldings, "floating" PTAC enclosures, built-in shelving, and 5" solid bamboo floors complete the space. An impressive 18 feet of custom-fitted closets provide exceptional storage.

The oversized bedroom (approx. 19' x 12') with huge walk-In closet, is the largest of all one-bedrooms at Gramercy Place and easily accommodates a California king, full furniture suite and even a home office space.

The pristine modern bathroom features Carrera subway tile, nickel hardware, and a double-sized glass-enclosed shower. An adjacent XL linen closet is perfectly positioned for washer/dryer installation (see floor plan).

Custom architectural lighting, solid Shaker doors and handcrafted finishes make this a true move-in ready home in Gramercy's premier luxury hi-rise condominium.

AMENITIES:
- 24 Hour D/M & Concierge
- Rooftop Pool
- Rooftop Health Club
- Rooftop Gas Grills
- Ground Level Outdoor Lounge(in progress)
- NEW North/South Sun Decks
- NEW Backup Generator
- Sauna, Jacuzzi and Steam Facilities
- Bike Storage
- Cage Storage(additional monthly fee)
- Industrial Grade Laundry Facility
- Washer Dryers Allowed in Units
- Pet Friendly
- Investor Friendly
- Smoke Free Building

THE BUILDING:

For decades, Gramercy Place has reigned as the neighborhood's Crown Jewel of luxury high-rise condominiums. This postwar modern masterpiece rises 27 stories above the historic New York Bank for Savings, originally built in 1894 and now transformed into a magnificent teak-and-marble lobby with soaring ceilings and polished stone floors--preserving one of Gramercy's most storied street corners.

A testament to visionary development, Gramercy Place proves that revered architecture, seamlessly paired with modern amenities and white-glove service, will always endure in Manhattan's real estate landscape. Ideally positioned on a pristine, tree-lined block at the corner of Park Avenue South, in the heart of New York City's oldest residential neighborhood, Gramercy Place is a rare union of history, sophistication, and modern refinement.
1
bed

1
bath

809 Sq.Ft. LIVING AREA

0.47 Acres lot

John Maher

John Maher

Features & Amenities

Interior

  • total bedrooms1
  • Total bathroom1
  • full bathroom1
  • Laundry room Building In Basement, Common On Floor, In Basement
  • APPLIANCES Built-In Gas Range, Dishwasher
  • other interior Features Built-in Features, Crown Molding, Entrance Foyer, Eat-in Kitchen, Elevator, Kitchen Island, Kitchen Window, Open Floorplan, Recessed Lighting, Storage, Walk-In Closet(s)

Area & Lot

  • Status Sold
  • Date Sold May 11, 2026
  • Living Area809 Sq.Ft.
  • Total Area253,543 Sq.Ft.
  • Lot Area0.47 Acres
  • MLS® IDRLS20073306
  • TypeCondo
  • YEAR BUILT1986
  • Neighborhood280 Park Avenue South
  • View DescriptionCity

Exterior

  • STORIES27

Financial

  • Sales Price$1,395,000
  • Real Estate Tax $16,440/yr
  • Common Charges $1,145/mo

280 Park Avenue South

Explore
Follow Me